Skip main navigation
Sold for $4,700,000
  • Listed by: Compass • Nikki Gwaltney • 949-422-0943
    Bought with: Harvest Realty Development
    $4,700,000

    28600 Martingale Dr, San Juan Capistrano, CA 92675

    5beds
    4,437sqft
    Single Family Residence
    Built in 2016
    10,009 Square Feet Lot
    $4,988,900 Zestimate®
    $1,059/sqft
    $14,066 Estimated rent

    Home value

    $4,988,900

    $4.64M - $5.34M

    $14,066/mo

    Zestimate® history
    Loading
    Loading...

    Owner options

    List your home for rent

    $14,066/mo

    Rent Zestimate®

    Find your next renter with Zillow Rental Manager. Plus, with online applications, you can quickly screen prospective tenants – for free.

    Learn more

    $14,066/mo

    Rent Zestimate®

    Refinance and save

    $29,892/mo

    Est. payment

    Refinancing to a lower rate could help reduce your monthly payments and save thousands over the life of the loan.

    See today's rates

    $29,892/mo

    Est. payment

    Explore your selling options

    Work with a Zillow partner agent

    Leverage their expertise and Zillow's premium Showcase listings to get your home seen by more buyers.

    Get started

    List with your own agent

    Get your home in front of millions of buyers by listing it on Zillow.

    Learn how to do it

    Sell it yourself

    Take full control of how buyers see your home on Zillow by listing For Sale by Owner (FSBO).

    List your home

    What's special

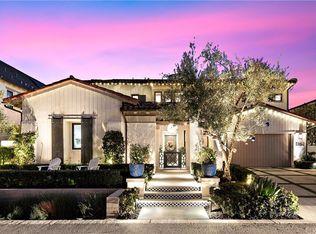
    Situated on the premier view lot within the exclusive gated neighborhood of The Oaks Farms, this turn key residence embodies the pinnacle of indoor-outdoor living, effortlessly blending luxurious interiors with stunning outdoor spaces. Upon entry, abundant natural light floods in through large picture windows that showcase the interior courtyard. An open floor plan with dramatic vaulted ceilings and walls of sliding glass doors is complemented by wide-plank wood flooring and designer finishes throughout. The kitchen was designed for culinary excellence with Wolf and Sub Zero appliances, including four ovens, two dishwashers, wine refrigerator, dual sinks, and a center island with counter seating. A walk-in pantry and spacious laundry/mud room, including two sets of washers and dryers, adds practicality, while the three-car garage ensures ample parking.The primary suite features a balcony, overlooking the rolling hills and equestrian jumping ring, spa-like bath with walk-in shower and soaking tub, and a massive closet. The four additional bedrooms include en-suite baths and walk-in closets. The lush outdoor space, landscaped to perfection and appointed with mature olive trees, offers dedicated alfresco dining space, a sunken seating area by the outdoor fireplace, citrus and herb garden, dog run, and ever-changing vistas of equestrian activities. The Oaks Farms, a gated enclave of only thirty-two homes, is less than two miles from the highly regarded St. Margaret’s School, and is nearby to hiking trails, fantastic dining options, upscale grocery stores, and so much more. This home embodies the essence of scenic, inviting, and one-of-a-kind living in San Juan Capistrano. Embrace the opportunity to call this exceptional residence your own.

    Zillow last checked:

    Listing updated:

    Listed by:

    Nikki Gwaltney DRE #02042709 949-422-0943,

    Compass,

    Cynthia Ambuehl DRE #01821934 818-489-0282,

    Christie's International Real Estate SoCal

    Bought with:

    Ling Luo, DRE #01989967

    Harvest Realty Development

    Source: CRMLS,MLS#: NP24067860MLS LogoOriginating MLS: California Regional MLS

    Facts & features

    Interior

    Bedrooms & bathrooms
    • Bedrooms: 5
    • Bathrooms: 6
    • Full bathrooms: 5
    • 1/2 bathrooms: 1
    • Main level bathrooms: 2
    • Main level bedrooms: 1
    Rooms
    • Room types: Bedroom, Family Room, Kitchen, Laundry, Primary Bedroom, Other, Pantry
    Primary bedroom
    • Features: Primary Suite
    Bedroom
    • Features: Bedroom on Main Level
    Bathroom
    • Features: Bathtub, Closet, Dual Sinks, Stone Counters, Separate Shower, Walk-In Shower
    Kitchen
    • Features: Kitchen Island, Kitchen/Family Room Combo, Walk-In Pantry
    Other
    • Features: Walk-In Closet(s)
    Pantry
    • Features: Walk-In Pantry
    Heating
    • Central
    Cooling
    • Central Air
    Appliances
    • Included: 6 Burner Stove, Double Oven, Dishwasher, Freezer, Microwave, Refrigerator, Range Hood
    • Laundry: Laundry Room
    Features
    • Beamed Ceilings, Breakfast Bar, Built-in Features, Balcony, High Ceilings, Open Floorplan, Pantry, Recessed Lighting, Bedroom on Main Level, Primary Suite, Walk-In Pantry, Walk-In Closet(s)
    • Doors: Sliding Doors
    • Has fireplace: Yes
    • Fireplace features: Gas Starter, Great Room, Outside
    • Common walls with other units/homes: No Common Walls
    Interior area
    • Total interior livable area: 4,437 sqft

    Property

    Parking
    • Total spaces: 3
    • Parking features: Door-Multi, Garage Faces Front, Garage
    • Attached garage spaces: 3
    Accessibility
    • Accessibility features: None
    Features
    • Levels: Two
    • Stories: 2
    • Entry location: Foyer
    • Pool features: None
    • Spa features: None
    • Has view: Yes
    • View description: Hills, Meadow
    Lot
    • Size: 10,009 Square Feet
    • Features: 0-1 Unit/Acre, Back Yard, Front Yard, Landscaped
    Details
    • Parcel number: 66404136
    • Special conditions: Standard
    • Horse amenities: Riding Trail

    Construction

    Type & style
    • Home type: SingleFamily
    • Property subtype: Single Family Residence
    Materials
    • Roof: Composition
    Condition
    • New construction: No
    • Year built: 2016

    Utilities & green energy

    • Sewer: Public Sewer
    • Water: Public
    • Utilities for property: Electricity Connected, Natural Gas Connected, Sewer Connected, Water Connected

    Community & HOA

    Community
    • Features: Curbs, Horse Trails, Sidewalks, Gated
    • Security: Prewired, Fire Sprinkler System, Gated Community, Key Card Entry
    HOA
    • Has HOA: Yes
    • Amenities included: Controlled Access
    • HOA fee: $386 monthly
    • HOA name: The Oaks Farms Maintenance Corp.
    • HOA phone: 760-724-2001
    Location
    • Region: San Juan Capistrano

    Financial & listing details

    • Price per square foot: $1,059/sqft
    • Tax assessed value: $4,889,880
    • Date on market: 4/9/2024
    • Cumulative days on market: 12 days
    • Listing terms: Contract
    • Road surface type: Paved

    Price history

    DateEventPrice
    5/28/2024Sold$4,700,000+0.1%$1,059/sqft
    Source: CRMLS #NP24067860 Report a problem
    5/9/2024Pending sale$4,695,000$1,058/sqft
    Source: CRMLS #NP24067860 Report a problem
    5/3/2024Contingent$4,695,000$1,058/sqft
    Source: CRMLS #NP24067860 Report a problem
    4/9/2024Listed for sale$4,695,000+56.5%$1,058/sqft
    Source: CRMLS #NP24067860 Report a problem
    3/13/2019Sold$3,000,000$676/sqft
    Source: CRMLS #OC18240076 Report a problem

    Public tax history

    YearProperty taxesTax assessment
    2026-- $4,889,880 +2%
    2025$49,458 +45%$4,794,000 +46.1%
    2024$34,108 +2.2%$3,280,937 +2%
    2023$33,358 +2.7%$3,216,605 +2%
    2022$32,488 +1.9%$3,153,535 +2%
    2021$31,891 +0.9%$3,091,701 +1%
    2020$31,609 $3,060,000 +8%
    2019$31,609 +7.8%$2,834,150 +2%
    2018$29,310 +3%$2,778,579 +2.2%
    2017$28,460 $2,718,098 +1856.4%
    2016$28,460 $138,935
    Find assessor info on the county website

    Neighborhood: 92675

    Nearby schools

    GreatSchools rating
    Get a cash offer in 3 minutes
    Find out how much your home could sell for in as little as 3 minutes with a no-obligation cash offer.
    Estimated market value
    $4,988,900
    Get a cash offer in 3 minutes
    Find out how much your home could sell for in as little as 3 minutes with a no-obligation cash offer.
    Estimated market value
    $4,988,900