Offering peaceful country-style views of historic stables and rolling hills, this luxurious custom-caliber home in San Juan Capistrano’s gated community of The Oaks Farms presents the epitome of upscale Modern Farmhouse living. Framed by dramatic gables, the residence extends a warm welcome with dual glass entry doors that provide a view of the home’s central courtyard. Bathed in gorgeous natural light that streams through an abundance of large window expanses on both floors, living areas span approximately 4,827 square feet and feature five ensuite bedrooms and five- and one-half baths, including a main-level guest suite. Opening to the outdoors via slideaway walls of glass, the great room is anchored by a fireplace and crowned by a 15' vaulted ceiling. This wonderful space continues effortlessly to a dining area, and a fully appointed chef’s kitchen with upgraded countertops, an oversized soap stone island, farmhouse sink, fold-away pass-thru window to backyard bar, a pantry, white Shaker cabinetry, custom coffered ceiling, and top-of-the-line stainless steel Thermador appliances including a built-in refrigerator. Handsome white oak porcelain tile flooring, custom tile and millwork, a white color palette and upgraded wood ceilings complement the Modern Farmhouse aesthetic. Distinguished by a private balcony, the sophisticated and contemporary primary suite is generous in size and displays a walk-in closet with custom furniture-quality built-in cabinetry, a freestanding soaking tub, large walk-in shower, two sinks, a sit-down vanity, and lavish Calacatta marble surrounds. Outfitted with a sink and ample cabinetry, the laundry room shines with floor-to-ceiling subway tile, and the garage accommodates two vehicles. Relax in the spa or enjoy a swim while taking in views of horses riding in the rings, stables and an old-fashioned barn. Views are also enjoyed from a spacious covered patio with a built-in island, and a seating area with fire pit near a mature oak tree. Water-saving lifelike turf, custom hardscaping, and colorful plantings lend a touch of enchantment to inviting outdoor spaces. Limited to just 32 newer luxury homes, The Oaks Farms is surrounded by majestic coastal oaks and grassy fields. Highly acclaimed schools, San Juan Capistrano’s famous mission and downtown shops and restaurants, and picture-perfect Southern California beaches are minutes from home.
Sold for $4,800,000
Listed by: Compass • Robyn Robinson • Contact: 949-295-5676
Bought with: Kase Real Estate
$4,800,000
28630 Martingale Dr, San Juan Capistrano, CA 92675
5beds
4,800sqft
Single Family Residence
Built in 2016
10,050 Square Feet Lot
$5,027,600 Zestimate®
$1,000/sqft
$13,125 Estimated rent
Home value
$5,027,600
$4.68M - $5.43M
$13,125/mo
Zestimate® history
Owner options
List your home for rent
$13,125/mo
Rent Zestimate®
Find your next renter with Zillow Rental Manager. Plus, with online applications, you can quickly screen prospective tenants – for free.
$13,125/mo
Rent Zestimate®
Refinance and save
$30,471/mo
Est. payment
Refinancing to a lower rate could help reduce your monthly payments and save thousands over the life of the loan.
$30,471/mo
Est. payment
Explore your selling options
Work with a Zillow partner agent
Leverage their expertise and Zillow's premium Showcase listings to get your home seen by more buyers.
Get startedList with your own agent
Get your home in front of millions of buyers by listing it on Zillow.
Learn how to do itSell it yourself
Take full control of how buyers see your home on Zillow by listing For Sale by Owner (FSBO).
List your homeWhat's special
Zillow last checked:
Listing updated:
Listed by:
Robyn Robinson DRE #00849269 949-295-5676,
Compass,
Emma Robinson DRE #02083820 949-375-0780,
Compass
Bought with:
Keven Stirdivant, DRE #01434793
Kase Real Estate
Source: CRMLS,MLS#: OC24118771 Originating MLS: California Regional MLS
Originating MLS: California Regional MLSFacts & features
Interior
Bedrooms & bathrooms
- Bedrooms: 5
- Bathrooms: 6
- Full bathrooms: 4
- 3/4 bathrooms: 1
- 1/2 bathrooms: 1
- Main level bathrooms: 2
- Main level bedrooms: 1
Rooms
- Room types: Bedroom, Entry/Foyer, Family Room, Guest Quarters, Kitchen, Laundry, Living Room, Primary Bedroom, Other, Pantry, Dining Room
Primary bedroom
- Features: Primary Suite
Bedroom
- Features: Bedroom on Main Level
Bathroom
- Features: Bathtub, Closet, Dual Sinks, Enclosed Toilet, Linen Closet, Stone Counters, Soaking Tub, Separate Shower, Tub Shower, Vanity
Kitchen
- Features: Butler's Pantry, Kitchen Island, Kitchen/Family Room Combo, Stone Counters, Updated Kitchen, Walk-In Pantry
Other
- Features: Walk-In Closet(s)
Heating
- Central, Forced Air, Zoned
Cooling
- Central Air, Zoned
Appliances
- Included: 6 Burner Stove, Built-In Range, Double Oven, Dishwasher, Electric Oven, Freezer, Disposal, Gas Range, Ice Maker, Microwave, Refrigerator, Range Hood, Self Cleaning Oven
- Laundry: Inside, Laundry Room
Features
- Beamed Ceilings, Breakfast Bar, Built-in Features, Ceiling Fan(s), Crown Molding, Cathedral Ceiling(s), Separate/Formal Dining Room, In-Law Floorplan, Open Floorplan, Pantry, Stone Counters, Recessed Lighting, Storage, Bedroom on Main Level, Primary Suite, Walk-In Pantry, Walk-In Closet(s)
- Flooring: Tile
- Doors: Double Door Entry, French Doors, Panel Doors, Sliding Doors
- Windows: French/Mullioned, Plantation Shutters, Wood Frames
- Has fireplace: Yes
- Fireplace features: Family Room, Outside
- Common walls with other units/homes: No Common Walls
Interior area
- Total interior livable area: 4,800 sqft
Property
Parking
- Total spaces: 2
- Parking features: Door-Multi, Direct Access, Driveway Level, Driveway, Garage Faces Front, Garage, Garage Door Opener, Private, Storage
- Attached garage spaces: 2
Accessibility
- Accessibility features: No Stairs, Accessible Doors, Accessible Entrance
Features
- Levels: Two
- Stories: 2
- Entry location: front
- Patio & porch: Covered, Front Porch, Patio, Tile, Wrap Around
- Exterior features: Lighting, Rain Gutters
- Has private pool: Yes
- Pool features: Gunite, Heated, In Ground, Private, Salt Water
- Has spa: Yes
- Spa features: Gunite, Heated, In Ground, Private
- Fencing: Block,Glass,Wood
- Has view: Yes
- View description: Hills, Landmark, Mountain(s), Panoramic, Pasture, Trees/Woods
Lot
- Size: 10,050 Square Feet
- Features: 0-1 Unit/Acre, Drip Irrigation/Bubblers, Front Yard, Garden, Horse Property, Lawn, Landscaped, Level, Rectangular Lot, Street Level, Trees, Walkstreet, Yard
Details
- Parcel number: 66404139
- Special conditions: Standard
- Horses can be raised: Yes
- Horse amenities: Riding Trail
Construction
Type & style
- Home type: SingleFamily
- Architectural style: Craftsman,Modern,See Remarks
- Property subtype: Single Family Residence
Materials
- Stucco, Wood Siding
- Foundation: Slab
- Roof: Tile
Condition
- Turnkey
- New construction: No
- Year built: 2016
Details
- Builder model: Plan 3
- Builder name: Davidson Homes
Utilities & green energy
- Electric: Electricity - On Property, Photovoltaics Seller Owned
- Sewer: Public Sewer
- Water: Public
- Utilities for property: Cable Connected, Electricity Connected, Natural Gas Connected, Sewer Connected, Water Connected
Community & HOA
Community
- Features: Biking, Hiking, Horse Trails, Stable(s), Street Lights, Suburban, Gated
- Security: Security System, Gated Community, Key Card Entry, Smoke Detector(s)
- Subdivision: ,The Oaks Farms
HOA
- Has HOA: Yes
- Amenities included: Controlled Access, Maintenance Grounds, Management
- HOA fee: $386 monthly
- HOA name: The Oaks Farms
- HOA phone: 760-724-2001
Location
- Region: San Juan Capistrano
Financial & listing details
- Price per square foot: $1,000/sqft
- Tax assessed value: $4,896,000
- Date on market: 6/18/2024
- Cumulative days on market: 6 days
- Listing terms: Cash to New Loan,Conventional
- Inclusions: TV’s, refrigerators, owned solar
- Road surface type: Paved
Price history
| Date | Event | Price |
|---|---|---|
| 8/2/2024 | Sold | $4,800,000+55.1%$1,000/sqft |
Source:  CRMLS #OC24118771 Report a problem CRMLS #OC24118771 Report a problem | ||
| 8/2/2019 | Sold | $3,095,000-2.9%$645/sqft |
Source:  CRMLS #OC19152545 Report a problem CRMLS #OC19152545 Report a problem | ||
| 7/2/2019 | Pending sale | $3,188,000$664/sqft |
Source: The Agency #OC19152545 Report a problem | ||
| 6/28/2019 | Listed for sale | $3,188,000+41%$664/sqft |
Source: The Agency #OC19152545 Report a problem | ||
| 1/6/2017 | Sold | $2,261,000$471/sqft |
Source: Public Record Report a problem | ||
Public tax history
| Year | Property taxes | Tax assessment |
|---|---|---|
| 2026 | -- | $4,896,000 +2% |
| 2025 | $49,520 +43.6% | $4,800,000 +44.6% |
| 2024 | $34,494 +2.2% | $3,318,464 +2% |
| 2023 | $33,736 +2.7% | $3,253,397 +2% |
| 2022 | $32,860 +1.9% | $3,189,605 +2% |
| 2021 | $32,256 -30.9% | $3,127,064 +1% |
| 2020 | $46,672 +46% | $3,095,000 +111.6% |
| 2019 | $31,970 +111.2% | $1,462,673 -39.4% |
| 2018 | $15,136 +39.2% | $2,415,322 +132.9% |
| 2017 | $10,872 | $1,037,198 +646.5% |
| 2016 | $10,872 | $138,935 |
Find assessor info on the county website
Neighborhood: 92675
Nearby homes
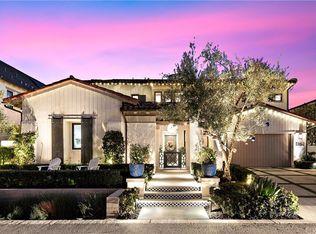
- $4,118,4004 bd5 ba3.9k sqft28620 Martingale Dr, San Juan Capistrano, CA 92675Off Market
- $3,495,3754 bd4 ba3.4k sqft28640 Martingale Dr, San Juan Capistrano, CA 92675Sold

- $3,786,7005 bd6 ba4.2k sqft28621 Martingale Dr, San Juan Capistrano, CA 92675Off Market
- $4,706,2005 bd6 ba4.5k sqft28650 Martingale Dr, San Juan Capistrano, CA 92675Off Market
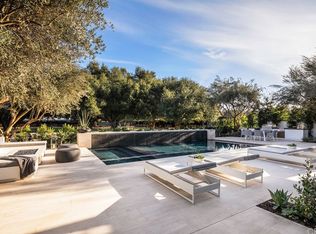
- $4,627,6004 bd4 ba4.4k sqft28610 Martingale Dr, San Juan Capistrano, CA 92675Off Market
- $4,458,5005 bd5 ba4.5k sqft28631 Martingale Dr, San Juan Capistrano, CA 92675Off Market
- $3,355,4005 bd6 ba4.4k sqft28611 Martingale Dr, San Juan Capistrano, CA 92675Off Market
- $4,261,0006 bd6 ba4.2k sqft28660 Martingale Dr, San Juan Capistrano, CA 92675Off Market
Nearby schools
GreatSchools rating
- 7/10Harold Ambuehl Elementary SchoolGrades: K-5Distance: 1.1 mi
- 8/10Marco Forster Middle SchoolGrades: 6-8Distance: 3.3 mi
- 9/10San Juan Hills High SchoolGrades: 9-12Distance: 1 mi
Schools provided by the listing agent
- Elementary: Ambuehl
- Middle: Marco Forester
- High: San Juan Hills
Source: CRMLS. This data may not be complete. We recommend contacting the local school district to confirm school assignments for this home.
Get a cash offer in 3 minutes
Find out how much your home could sell for in as little as 3 minutes with a no-obligation cash offer.
Estimated market value
$5,027,600
Get a cash offer in 3 minutes
Find out how much your home could sell for in as little as 3 minutes with a no-obligation cash offer.
Estimated market value
$5,027,600
- California
- Orange County
- San Juan Capistrano
- 92675
- 28630 Martingale Dr
Nearby cities
Nearby zip codes
Other San Juan Capistrano Topics
- Apartments for Rent in 92675
- Houses for Sale in 92675
- Houses for Rent in 92675
- 92675 Real Estate
- San Juan Capistrano Condos
- Houses for Sale in San Juan Capistrano
- Newest Listings in San Juan Capistrano
- San Juan Capistrano Home Values
- San Juan Capistrano Real Estate Agents
- San Juan Capistrano Refinance
- San Juan Capistrano Mortgage Rates
