Elevating highly coveted Modern Farmhouse style to an impressive new level, this rare single-story luxury home in the gated equestrian enclave of The Oaks Farms in San Juan Capistrano is immaculately maintained and exquisitely upgraded. Curb appeal is undeniable thanks to a custom arbor that accentuates a courtyard entry with covered entry porch, manicured landscaping and custom hardscaping. A formal entry provides an expansive introduction to the three-bedroom, three- and one-half-bath residence, which is generously proportioned at approximately 3,418 square feet and reveals an office, professionally designed interior. Enjoy Modern Farmhouse-inspired sliding barn doors at select passageways, upgraded wood-style plank tile flooring, vaulted ceilings, wood accent walls, upgraded lighting fixtures and plantation shutters. The heart of the home comprises a great room and kitchen that opens via bi-fold glass doors to front-row views of graceful centurion oaks and the community’s scenic riding arena and stables. Perfect for large gatherings, mealtime and movie nights, the great room is anchored by a fireplace with floor-to-ceiling stacked-stone surround, built-in cabinetry and open shelving. An oversized island with seating shines in the high-end kitchen, which is appointed with stained wood Shaker cabinetry, slab granite and quartzite countertops, a butler pantry with wine refrigerator, two sinks, a spacious walk-in pantry, and top-of-the-line stainless steel appliances including a built-in refrigerator and six-burner cooktop with griddle. Bi-fold glass doors erase the line between indoor and outdoor living spaces in a primary suite that reveals a sitting area, walk-in closet, freestanding tub and separate vanities.Nearly 10,151 square feet, the all-flat homesite offers ample room for a large backyard with covered patio, custom fountains and carefree turf. Limited to just 32 newer luxury homes, The Oaks Farms is surrounded by majestic coastal oaks, grassy fields, and a picturesque, thoughtfully preserved equestrian center. Award-winning schools, San Juan Capistrano’s charming village and historic mission, and miles of beaches are all just minutes from home.
Sold for $3,495,375
Listed by: Compass • Robyn Robinson • Contact: 949-295-5676
Bought with: American Pride Financial Group
$3,495,375
28640 Martingale Dr, San Juan Capistrano, CA 92675
4beds
3,418sqft
Single Family Residence
Built in 2016
10,151 Square Feet Lot
$3,770,800 Zestimate®
$1,023/sqft
$7,967 Estimated rent
Home value
$3,770,800
$3.51M - $4.03M
$7,967/mo
Zestimate® history
Owner options
List your home for rent
$7,967/mo
Rent Zestimate®
Find your next renter with Zillow Rental Manager. Plus, with online applications, you can quickly screen prospective tenants – for free.
$7,967/mo
Rent Zestimate®
Refinance and save
$22,448/mo
Est. payment
Refinancing to a lower rate could help reduce your monthly payments and save thousands over the life of the loan.
$22,448/mo
Est. payment
Explore your selling options
Work with a Zillow partner agent
Leverage their expertise and Zillow's premium Showcase listings to get your home seen by more buyers.
Get startedList with your own agent
Get your home in front of millions of buyers by listing it on Zillow.
Learn how to do itSell it yourself
Take full control of how buyers see your home on Zillow by listing For Sale by Owner (FSBO).
List your homeWhat's special
Historic missionThoughtfully preserved equestrian centerLarge backyardCovered entry porchCourtyard entryOversized islandCustom fountains
Zillow last checked:
Listing updated:
Listed by:
Robyn Robinson DRE #00849269 949-295-5676,
Compass,
Emma Robinson DRE #02083820 949-375-0780,
Compass
Bought with:
Todd Strane, DRE #01340156
American Pride Financial Group
Source: CRMLS,MLS#: OC24054226 Originating MLS: California Regional MLS
Originating MLS: California Regional MLSFacts & features
Interior
Bedrooms & bathrooms
- Bedrooms: 4
- Bathrooms: 4
- Full bathrooms: 2
- 3/4 bathrooms: 1
- 1/2 bathrooms: 1
- Main level bathrooms: 4
- Main level bedrooms: 4
Rooms
- Room types: Bedroom, Center Hall, Converted Bedroom, Entry/Foyer, Foyer, Guest Quarters, Great Room, Kitchen, Laundry, Living Room, Primary Bathroom, Primary Bedroom, Office, Other, Pantry, Utility Room, Dining Room
Bedroom
- Features: All Bedrooms Down
Bathroom
- Features: Bathroom Exhaust Fan, Bathtub, Closet, Dual Sinks, Enclosed Toilet, Low Flow Plumbing Fixtures, Linen Closet, Stone Counters, Remodeled, Soaking Tub
Kitchen
- Features: Built-in Trash/Recycling, Butler's Pantry, Granite Counters, Kitchen Island, Kitchen/Family Room Combo, Pots & Pan Drawers, Quartz Counters, Self-closing Cabinet Doors, Self-closing Drawers, Walk-In Pantry
Heating
- ENERGY STAR Qualified Equipment, Forced Air, Zoned
Cooling
- Central Air, ENERGY STAR Qualified Equipment, Zoned, Attic Fan
Appliances
- Included: 6 Burner Stove, Built-In Range, Convection Oven, Double Oven, Dishwasher, Freezer, Gas Cooktop, Disposal, High Efficiency Water Heater, Microwave, Refrigerator, Tankless Water Heater
- Laundry: Washer Hookup, Electric Dryer Hookup, Gas Dryer Hookup, Inside, Laundry Room
Features
- Beamed Ceilings, Breakfast Bar, Block Walls, Ceiling Fan(s), Dry Bar, Separate/Formal Dining Room, Granite Counters, High Ceilings, Open Floorplan, Pantry, Stone Counters, Recessed Lighting, Storage, Unfurnished, Wired for Sound, All Bedrooms Down, Bedroom on Main Level, Dressing Area, Entrance Foyer, Main Level Primary, Utility Room
- Flooring: Tile
- Doors: French Doors, Panel Doors, Sliding Doors
- Windows: Casement Window(s), Plantation Shutters
- Has fireplace: Yes
- Fireplace features: Electric, Family Room
- Common walls with other units/homes: No Common Walls
Interior area
- Total interior livable area: 3,418 sqft
Property
Parking
- Total spaces: 3
- Parking features: Concrete, Door-Multi, Direct Access, Driveway Level, Door-Single, Driveway, Garage Faces Front, Garage, Garage Door Opener, Garage Faces Side, On Street
- Attached garage spaces: 3
Accessibility
- Accessibility features: Safe Emergency Egress from Home, No Stairs, Accessible Doors, Accessible Entrance
Features
- Levels: One
- Stories: 1
- Entry location: front
- Patio & porch: Concrete, Covered, Open, Patio
- Exterior features: Awning(s), Lighting, Rain Gutters
- Pool features: None
- Spa features: None
- Fencing: Stucco Wall
- Has view: Yes
- View description: Park/Greenbelt, Hills, Panoramic, Pasture
Lot
- Size: 10,151 Square Feet
- Features: Lawn, Landscaped, Level, Near Park, Pasture, Paved, Rectangular Lot, Sprinklers Timer, Sprinkler System, Street Level, Walkstreet, Yard
Details
- Parcel number: 66404140
- Zoning: R1
- Special conditions: Standard
- Horse amenities: Riding Trail
Construction
Type & style
- Home type: SingleFamily
- Architectural style: Craftsman,Modern,See Remarks
- Property subtype: Single Family Residence
Materials
- Stucco, Wood Siding
- Foundation: Combination
- Roof: Tile
Condition
- Updated/Remodeled,Turnkey
- New construction: No
- Year built: 2016
Details
- Builder model: Plan One
- Builder name: Davidson Homes
Utilities & green energy
- Electric: 220 Volts in Laundry
- Sewer: Public Sewer
- Water: Public
- Utilities for property: Cable Connected, Electricity Connected, Natural Gas Connected, Phone Connected, Sewer Connected, Water Connected
Community & HOA
Community
- Features: Biking, Curbs, Foothills, Gutter(s), Hiking, Horse Trails, Preserve/Public Land, Storm Drain(s), Street Lights, Suburban, Gated, Park
- Security: Closed Circuit Camera(s), Carbon Monoxide Detector(s), Fire Detection System, Fire Rated Drywall, Fire Sprinkler System, Security Gate, Gated Community, Key Card Entry, Smoke Detector(s), Security Lights
- Subdivision: ,The Oaks Farms
HOA
- Has HOA: Yes
- Amenities included: Controlled Access, Maintenance Grounds, Insurance, Management
- HOA fee: $450 monthly
- HOA name: The Oaks Farms
- HOA phone: 949-261-8282
Location
- Region: San Juan Capistrano
Financial & listing details
- Price per square foot: $1,023/sqft
- Tax assessed value: $3,636,587
- Date on market: 3/27/2024
- Cumulative days on market: 20 days
- Listing terms: Cash to New Loan,Conventional
Price history
| Date | Event | Price |
|---|---|---|
| 5/17/2024 | Sold | $3,495,375-5.5%$1,023/sqft |
Source:  CRMLS #OC24054226 Report a problem CRMLS #OC24054226 Report a problem | ||
| 4/18/2024 | Pending sale | $3,698,000$1,082/sqft |
Source: CRMLS #OC24054226 Report a problem | ||
| 3/27/2024 | Listed for sale | $3,698,000+87.3%$1,082/sqft |
Source: CRMLS #OC24054226 Report a problem | ||
| 3/31/2017 | Sold | $1,974,500$578/sqft |
Source: Public Record Report a problem | ||
Public tax history
| Year | Property taxes | Tax assessment |
|---|---|---|
| 2026 | -- | $3,636,587 +2% |
| 2025 | $36,866 +56.7% | $3,565,282 +57.8% |
| 2024 | $23,532 +2.3% | $2,259,501 +2% |
| 2023 | $22,993 +3.1% | $2,215,198 +2% |
| 2022 | $22,308 +1.9% | $2,171,763 +2% |
| 2021 | $21,897 +0.9% | $2,129,180 +1% |
| 2020 | $21,702 | $2,107,348 +2% |
| 2019 | $21,702 +1.9% | $2,066,028 +2% |
| 2018 | $21,299 +217.5% | $2,025,518 +216.9% |
| 2017 | $6,708 | $639,258 +360.1% |
| 2016 | $6,708 | $138,935 |
Find assessor info on the county website
Neighborhood: 92675
Nearby homes
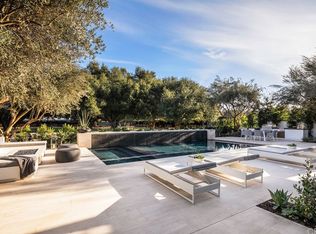
- $4,753,4005 bd6 ba4.5k sqft28650 Martingale Dr, San Juan Capistrano, CA 92675Off Market
- $4,800,0005 bd6 ba4.8k sqft28630 Martingale Dr, San Juan Capistrano, CA 92675Sold

- $4,496,0005 bd5 ba4.5k sqft28631 Martingale Dr, San Juan Capistrano, CA 92675Off Market
- $4,286,1006 bd6 ba4.2k sqft28660 Martingale Dr, San Juan Capistrano, CA 92675Off Market
- $4,118,4004 bd5 ba3.9k sqft28620 Martingale Dr, San Juan Capistrano, CA 92675Off Market
- $3,823,2005 bd6 ba4.2k sqft28621 Martingale Dr, San Juan Capistrano, CA 92675Off Market
- $4,008,6005 bd6 ba4.3k sqft28630 Martingale, San Juan Capistrano, CA 92675Off Market
- $3,520,1004 bd5 ba3.4k sqft28790 Martingale Dr, San Juan Capistrano, CA 92675Off Market
Nearby schools
GreatSchools rating
- 7/10Harold Ambuehl Elementary SchoolGrades: K-5Distance: 1.1 mi
- 8/10Marco Forster Middle SchoolGrades: 6-8Distance: 3.4 mi
- 9/10San Juan Hills High SchoolGrades: 9-12Distance: 1 mi
Schools provided by the listing agent
- Elementary: Ambuehl
- Middle: Marco Forester
- High: San Juan Hills
Source: CRMLS. This data may not be complete. We recommend contacting the local school district to confirm school assignments for this home.
Get a cash offer in 3 minutes
Find out how much your home could sell for in as little as 3 minutes with a no-obligation cash offer.
Estimated market value
$3,770,800
Get a cash offer in 3 minutes
Find out how much your home could sell for in as little as 3 minutes with a no-obligation cash offer.
Estimated market value
$3,770,800
- California
- Orange County
- San Juan Capistrano
- 92675
- 28640 Martingale Dr
Nearby cities
Nearby zip codes
Other San Juan Capistrano Topics
- Apartments for Rent in 92675
- Houses for Sale in 92675
- Houses for Rent in 92675
- 92675 Real Estate
- San Juan Capistrano Condos
- Houses for Sale in San Juan Capistrano
- Newest Listings in San Juan Capistrano
- San Juan Capistrano Home Values
- San Juan Capistrano Real Estate Agents
- San Juan Capistrano Refinance
- San Juan Capistrano Mortgage Rates
