Welcome to 28602 Windridge Drive – a stunning single-story home designed for entertaining and everyday comfort!
Offering 2,773 square feet of beautifully designed living space, this incredible single story on a desirable corner lot and showcases impressive curb appeal with its lush artificial turf front yard for a clean, low-maintenance look year-round. It also features a bonus room (currently set as an office) that can easily be converted into a 4th bedroom with addition of a closet.
Inside, you’ll find an open and inviting floorplan that seamlessly connects each living space. The formal living room has been transformed into a stylish bar, creating the perfect centerpiece for gatherings with direct access to the formal dining room, family room, kitchen, primary suite, and backyard. A stone fireplace adds warmth and charm to the main living area, creating an ideal space to relax or entertain.
The chef’s kitchen is open to the family room and features a large central island, white cabinetry, custom countertops, a subway tile backsplash, and stainless-steel appliances. With multiple access points to the backyard and formal dining area, this layout makes hosting family and friends effortless.
The primary suite offers a peaceful retreat with LVP flooring, backyard access, a sliding barn door to the ensuite bath, and a mini-split HVAC system for personalized comfort. Three additional bedrooms complete the home—two connected by a Jack & Jill bath and a third currently set up as an office with a built-in desk, adjacent to the guest bathroom.
Step outside to enjoy the private backyard featuring a covered patio, artificial turf, large concrete entertaining area, above-ground spa, garden, BBQ space, and storage shed.
Located in a highly convenient area near the 215 freeway, Mt. San Jacinto College, shopping, and dining, this home perfectly blends style, functionality, and location.
Sold for $665,000
Listed by: VALLEY HOMES AND ESTATES • JASON YOUNG • Contact: 951-291-1001
Bought with: Vista Sotheby's International Realty
$665,000
28602 Windridge Dr, Menifee, CA 92584
3beds
2,773sqft
Single Family Residence
Built in 2002
7,841 Square Feet Lot
$665,400 Zestimate®
$240/sqft
$3,558 Estimated rent
Home value
$665,400
$606,000 - $732,000
$3,558/mo
Zestimate® history
Owner options
List your home for rent
$3,558/mo
Rent Zestimate®
Find your next renter with Zillow Rental Manager. Plus, with online applications, you can quickly screen prospective tenants – for free.
$3,558/mo
Rent Zestimate®
Refinance and save
$4,232/mo
Est. payment
Refinancing to a lower rate could help reduce your monthly payments and save thousands over the life of the loan.
$4,232/mo
Est. payment
Explore your selling options
Work with a Zillow partner agent
Leverage their expertise and Zillow's premium Showcase listings to get your home seen by more buyers.
Get startedList with your own agent
Get your home in front of millions of buyers by listing it on Zillow.
Learn how to do itSell it yourself
Take full control of how buyers see your home on Zillow by listing For Sale by Owner (FSBO).
List your homeWhat's special
Zillow last checked:
Listing updated:
Listed by:
JASON YOUNG DRE #01711627 909-239-0753,
VALLEY HOMES AND ESTATES
Bought with:
ANGELA SOSA, DRE #01365210
Vista Sotheby's International Realty
Source: CRMLS,MLS#: IV26014591 Originating MLS: California Regional MLS
Originating MLS: California Regional MLSFacts & features
Interior
Bedrooms & bathrooms
- Bedrooms: 3
- Bathrooms: 3
- Full bathrooms: 3
- Main level bathrooms: 3
- Main level bedrooms: 4
Rooms
- Room types: Bedroom
Bedroom
- Features: All Bedrooms Down
Heating
- Central
Cooling
- Central Air
Appliances
- Laundry: Laundry Room
Features
- All Bedrooms Down
- Has fireplace: Yes
- Fireplace features: Living Room
- Common walls with other units/homes: No Common Walls
Interior area
- Total interior livable area: 2,773 sqft
Property
Parking
- Total spaces: 2
- Parking features: Garage - Attached
- Attached garage spaces: 2
Features
- Levels: One
- Stories: 1
- Entry location: 1
- Pool features: None
- Has spa: Yes
- Spa features: Above Ground
- Has view: Yes
- View description: None
Lot
- Size: 7,841 Square Feet
- Features: Corner Lot
Details
- Parcel number: 372211009
- Special conditions: Standard
Construction
Type & style
- Home type: SingleFamily
- Property subtype: Single Family Residence
Condition
- New construction: No
- Year built: 2002
Utilities & green energy
- Sewer: Public Sewer
- Water: Public
Community & HOA
Community
- Features: Curbs, Street Lights, Sidewalks
Location
- Region: Menifee
Financial & listing details
- Price per square foot: $240/sqft
- Tax assessed value: $443,748
- Annual tax amount: $6,783
- Date on market: 1/21/2026
- Cumulative days on market: 135 days
- Listing terms: Submit
- Inclusions: Above Ground Spa
Price history
| Date | Event | Price |
|---|---|---|
| 3/26/2026 | Sold | $665,000+2.5%$240/sqft |
Source:  CRMLS #IV26014591 Report a problem CRMLS #IV26014591 Report a problem | ||
| 2/25/2026 | Pending sale | $649,000$234/sqft |
Source: CRMLS #IV26014591 Report a problem | ||
| 1/21/2026 | Listed for sale | $649,000+66.4%$234/sqft |
Source: CRMLS #IV26014591 Report a problem | ||
| 7/28/2017 | Sold | $390,000+0%$141/sqft |
Source: Public Record Report a problem | ||
| 7/3/2017 | Pending sale | $389,900$141/sqft |
Source: HOMESMART #SW17114046 Report a problem | ||
| 6/20/2017 | Price change | $389,900-2.5%$141/sqft |
Source: HOMESMART #SW17114046 Report a problem | ||
| 6/2/2017 | Price change | $399,900-2.5%$144/sqft |
Source: HOMESMART #SW17114046 Report a problem | ||
| 5/23/2017 | Listed for sale | $410,000+64%$148/sqft |
Source: HOMESMART #SW17114046 Report a problem | ||
| 1/31/2002 | Sold | $250,000$90/sqft |
Source: Public Record Report a problem | ||
Public tax history
| Year | Property taxes | Tax assessment |
|---|---|---|
| 2025 | $6,783 +1.2% | $443,748 +2% |
| 2024 | $6,702 -0.3% | $435,048 +2% |
| 2023 | $6,720 +1.2% | $426,519 +2% |
| 2022 | $6,641 +0.2% | $418,157 +2% |
| 2021 | $6,628 +1% | $409,959 +1% |
| 2020 | $6,562 | $405,756 +2% |
| 2019 | -- | $397,800 +2% |
| 2018 | $6,235 +17.3% | $390,000 +22.6% |
| 2017 | $5,316 | $318,208 +2% |
| 2016 | $5,316 +3.4% | $311,970 +1.5% |
| 2015 | $5,141 +0.7% | $307,285 +2% |
| 2014 | $5,104 | $301,267 +32.1% |
| 2013 | -- | $228,000 -3.8% |
| 2012 | -- | $237,000 -2.1% |
| 2011 | -- | $242,000 -2.8% |
| 2010 | -- | $249,000 +13.7% |
| 2009 | -- | $219,000 -22.1% |
| 2008 | -- | $281,170 +2% |
| 2007 | -- | $275,658 +2% |
| 2006 | -- | $270,253 +2% |
| 2005 | -- | $264,955 +3.9% |
| 2003 | -- | $255,000 +105.6% |
| 2002 | -- | $124,000 |
Find assessor info on the county website
Neighborhood: 92584
Nearby homes

- $648,0005 bd3 ba3.4k sqft28567 Windridge Dr, Menifee, CA 92584Off Market
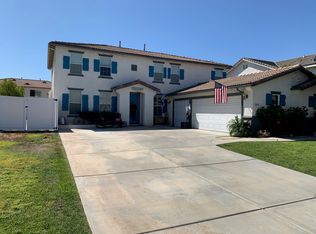
- $674,0005 bd3 ba2.8k sqft28581 Windridge Dr, Menifee, CA 92584Off Market
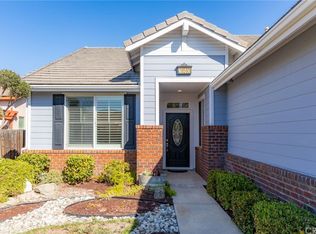
- $616,3004 bd3 ba2.8k sqft28574 Windridge Dr, Menifee, CA 92584Off Market
- $627,6003 bd3 ba2.7k sqft28560 Windridge Dr, Menifee, CA 92584Off Market
- $695,0004 bd3 ba2.7k sqft31794 Feather Creek Dr, Menifee, CA 92584Sold
- $705,1005 bd4 ba3.4k sqft28588 Windridge Dr, Menifee, CA 92584Off Market
- $655,6005 bd3 ba2.9k sqft28595 Windridge Dr, Menifee, CA 92584Off Market
- $633,0004 bd3 ba2.3k sqft28546 Windridge Dr, Menifee, CA 92584Off Market
Nearby schools
GreatSchools rating
- 6/10Southshore Elementary SchoolGrades: K-5Distance: 1.2 mi
- 5/10Bell Mountain Middle SchoolGrades: 6-8Distance: 1.1 mi
- 8/10Santa Rosa AcademyGrades: K-12Distance: 1.6 mi
Get a cash offer in 3 minutes
Find out how much your home could sell for in as little as 3 minutes with a no-obligation cash offer.
Estimated market value
$665,400
Get a cash offer in 3 minutes
Find out how much your home could sell for in as little as 3 minutes with a no-obligation cash offer.
Estimated market value
$665,400
- California
- Riverside County
- Menifee
- 92584
- 28602 Windridge Dr
Nearby cities
Nearby neighborhoods
Nearby zip codes
Other Menifee Topics
