Stunning One-Story Pool Home on Corner Lot in Prime Menifee Location—No HOA!
Welcome to 31794 Feather Creek Dr, a beautifully upgraded solar-equipped home offering resort-style living on a spacious corner lot. Featuring 4 oversized bedrooms, 3 full baths (Jack & Jill), and a flex room, this home combines elegance and functionality.
Step through a grand entryway into a bright open-concept layout with tile flooring throughout and new luxury vinyl plank in bedrooms (2025). Enjoy gatherings in the formal dining room with stately pillars and relax in the expansive living room with a remodeled modern fireplace.
The newly updated kitchen (2025) boasts abundant granite countertops, new backsplash, extensive cabinetry, and a flex room nearby—perfect for an office or playroom. Plantation shutters, fresh interior paint, and large windows enhance the natural light throughout.
Retreat to the spacious primary suite featuring two closets with mirrored doors, smart ceiling fan, dual vanities, a soaking tub and double rainfall shower.
Outdoor living shines with a newly painted, non-slip covered patio, ceiling fans, cabana space, BBQ gas hookup, drip irrigation front and back, and a fenced pool and spa. There's also a shed, 220V EV outlet in the epoxy floored garage, garage storage with cabinets and workbench, and 3-car driveway parking.
Enjoy mature navel orange and grapefruit trees and smart garden lighting. Close to top-rated schools, parks, shopping, and just 20 minutes from Old Town Temecula and wine country—plus only an hour to SoCal beaches.
Don’t miss this rare opportunity to own a highly desirable, single-story solar home in a safe, family-friendly neighborhood with no HOA!
Sold for $695,000
Listed by: LPT Realty, Inc • Sebastian Winfield • Contact: 877-366-2213
Bought with: Coldwell Banker West
Tax assessed value
$695,000
31794 Feather Creek Dr, Menifee, CA 92584
4beds
2,773sqft
Single Family Residence
Built in 2002
8,276 Square Feet Lot
$700,800 Zestimate®
$251/sqft
$3,641 Estimated rent
Home value
$700,800
$631,000 - $778,000
$3,641/mo
Zestimate® history
Owner options
List your home for rent
$3,641/mo
Rent Zestimate®
Find your next renter with Zillow Rental Manager. Plus, with online applications, you can quickly screen prospective tenants – for free.
$3,641/mo
Rent Zestimate®
Refinance and save
$4,435/mo
Est. payment
Refinancing to a lower rate could help reduce your monthly payments and save thousands over the life of the loan.
$4,435/mo
Est. payment
Explore your selling options
Work with a Zillow partner agent
Leverage their expertise and Zillow's premium Showcase listings to get your home seen by more buyers.
Get startedList with your own agent
Get your home in front of millions of buyers by listing it on Zillow.
Learn how to do itSell it yourself
Take full control of how buyers see your home on Zillow by listing For Sale by Owner (FSBO).
List your homeWhat's special
Fenced pool and spaRemodeled modern fireplaceSpacious primary suiteOpen-concept layoutBbq gas hookupCorner lotNew backsplash
Zillow last checked:
Listing updated:
Listed by:
Sebastian Winfield DRE #02098879 619-888-9239,
LPT Realty, Inc
Bought with:
Simeon Ziff, DRE #01487128
Coldwell Banker West
Source: CRMLS,MLS#: SW25122536 Originating MLS: California Regional MLS
Originating MLS: California Regional MLSFacts & features
Interior
Bedrooms & bathrooms
- Bedrooms: 4
- Bathrooms: 3
- Full bathrooms: 3
- Main level bathrooms: 3
- Main level bedrooms: 3
Rooms
- Room types: Bathroom, Bedroom, Family Room, Kitchen, Laundry, Living Room, Primary Bathroom, Primary Bedroom, Other
Primary bedroom
- Features: Main Level Primary
Bedroom
- Features: All Bedrooms Down
Bedroom
- Features: Bedroom on Main Level
Bathroom
- Features: Bathtub, Dual Sinks, Full Bath on Main Level, Soaking Tub, Separate Shower, Tile Counters
Bathroom
- Features: Jack and Jill Bath
Heating
- Central
Cooling
- Central Air
Appliances
- Included: Dishwasher, Electric Range, Microwave
- Laundry: Laundry Room
Features
- Breakfast Bar, Ceiling Fan(s), All Bedrooms Down, Bedroom on Main Level, Jack and Jill Bath, Main Level Primary, Walk-In Closet(s)
- Flooring: Laminate, Tile
- Doors: Mirrored Closet Door(s), Sliding Doors
- Windows: Plantation Shutters
- Has fireplace: Yes
- Fireplace features: Living Room
- Common walls with other units/homes: No Common Walls
Interior area
- Total interior livable area: 2,773 sqft
Property
Parking
- Total spaces: 2
- Parking features: Driveway, Garage Faces Front
- Attached garage spaces: 2
Features
- Levels: One
- Stories: 1
- Entry location: 1
- Patio & porch: Concrete
- Has private pool: Yes
- Pool features: Private
- Has spa: Yes
- Spa features: Private
- Has view: Yes
- View description: Neighborhood
Lot
- Size: 8,276 Square Feet
- Features: Corner Lot, Front Yard, Near Park, Yard
Details
- Parcel number: 372212012
- Zoning: R-1
- Special conditions: Standard
Construction
Type & style
- Home type: SingleFamily
- Property subtype: Single Family Residence
Condition
- New construction: No
- Year built: 2002
Utilities & green energy
- Sewer: Public Sewer
- Water: Public
Community & HOA
Community
- Features: Curbs, Sidewalks, Park
Location
- Region: Menifee
Financial & listing details
- Price per square foot: $251/sqft
- Tax assessed value: $695,000
- Date on market: 6/9/2025
- Cumulative days on market: 10 days
- Listing terms: Cash,VA Loan
Price history
| Date | Event | Price |
|---|---|---|
| 7/17/2025 | Sold | $695,000+3%$251/sqft |
Source:  CRMLS #SW25122536 Report a problem CRMLS #SW25122536 Report a problem | ||
| 6/24/2025 | Pending sale | $674,999$243/sqft |
Source: CRMLS #SW25122536 Report a problem | ||
| 6/9/2025 | Listed for sale | $674,999+20.5%$243/sqft |
Source: CRMLS #SW25122536 Report a problem | ||
| 4/8/2021 | Sold | $560,000+148.9%$202/sqft |
Source: Public Record Report a problem | ||
| 2/5/2010 | Sold | $225,000-54.5%$81/sqft |
Source: Public Record Report a problem | ||
| 8/30/2005 | Sold | $495,000$179/sqft |
Source: Public Record Report a problem | ||
Public tax history
| Year | Property taxes | Tax assessment |
|---|---|---|
| 2026 | -- | $695,000 +14.7% |
| 2025 | $8,635 +1.3% | $606,159 +2% |
| 2024 | $8,527 -0.3% | $594,275 +2% |
| 2023 | $8,556 +1.2% | $582,624 +2% |
| 2022 | $8,454 +74.9% | $571,200 +112.9% |
| 2021 | $4,834 +0.9% | $268,303 +1% |
| 2020 | $4,793 +1.5% | $265,553 +2% |
| 2019 | $4,723 +3.2% | $260,347 +2% |
| 2018 | $4,576 +1.3% | $255,243 +2% |
| 2017 | $4,519 | $250,239 +2% |
| 2016 | $4,519 +3.2% | $245,333 +1.5% |
| 2015 | $4,381 +0.3% | $241,650 +2% |
| 2014 | $4,366 | $236,919 +3.9% |
| 2013 | -- | $228,000 -1.4% |
| 2012 | -- | $231,226 +2% |
| 2011 | -- | $226,693 -9% |
| 2010 | -- | $249,000 +13.7% |
| 2009 | -- | $219,000 -41.1% |
| 2008 | -- | $372,000 -26.3% |
| 2007 | -- | $504,900 +2% |
| 2006 | -- | $495,000 +83.2% |
| 2005 | -- | $270,253 +3.9% |
| 2003 | -- | $260,100 +109.8% |
| 2002 | -- | $124,000 |
Find assessor info on the county website
Neighborhood: 92584
Nearby homes
- $594,5003 bd2 ba2.3k sqft31808 Feather Creek Dr, Menifee, CA 92584Off Market
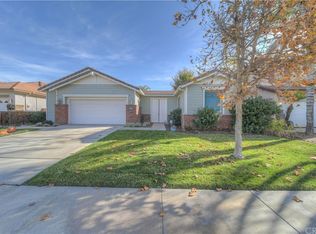

- $651,1005 bd3 ba3.4k sqft28567 Windridge Dr, Menifee, CA 92584Off Market
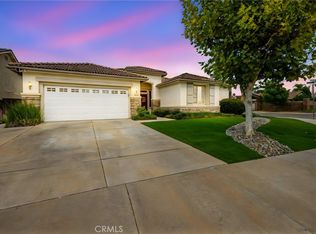
- $665,0003 bd3 ba2.7k sqft28602 Windridge Dr, Menifee, CA 92584Sold
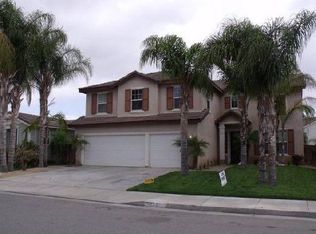
- $639,4005 bd4 ba3.4k sqft31822 Feather Creek Dr, Menifee, CA 92584Off Market
- $625,6004 bd3 ba2.3k sqft28546 Windridge Dr, Menifee, CA 92584Off Market
- $623,6003 bd3 ba2.7k sqft28560 Windridge Dr, Menifee, CA 92584Off Market
- $668,0005 bd3 ba2.8k sqft28581 Windridge Dr, Menifee, CA 92584Off Market
- $650,3005 bd3 ba2.9k sqft28532 Windridge Dr, Menifee, CA 92584Off Market
Nearby schools
GreatSchools rating
- 6/10Southshore Elementary SchoolGrades: K-5Distance: 1.3 mi
- 5/10Bell Mountain Middle SchoolGrades: 6-8Distance: 1.1 mi
- 8/10Santa Rosa AcademyGrades: K-12Distance: 1.6 mi
Get a cash offer in 3 minutes
Find out how much your home could sell for in as little as 3 minutes with a no-obligation cash offer.
Estimated market value
$700,800
Get a cash offer in 3 minutes
Find out how much your home could sell for in as little as 3 minutes with a no-obligation cash offer.
Estimated market value
$700,800
- California
- Riverside County
- Menifee
- 92584
- 31794 Feather Creek Dr
Nearby cities
Nearby neighborhoods
Nearby zip codes
Other Menifee Topics
