Opportunity awaits with TWO lots totaling nearly 5 acres in Ferndale. Flat, sunny, and brimming with potential, this chance at a peaceful upside includes a shy-acre lot with a 3-bed / 1.5-bath single-level home plus a 3.7-acre adjacent lot-- all in one great package! Remodel the home or scrape it and start anew, and the additional lot is a blank canvas for your vision. The existing home comes with a two-car attached garage, patio, and tons of parking including space for an RV. All of this just minutes from I-5 and downtown Ferndale while remaining separate from the hustle and bustle. Your chance to to build that home you've been dreaming about is here!
Active
Listed by: Windermere RE Whatcom, Inc. • Jacson Bevens
$434,000
2861 2863 Douglas Road, Ferndale, WA 98248
3beds
1,302sqft
Single Family Residence
Built in 1971
4.63 Acres Lot
$-- Zestimate®
$333/sqft
$-- HOA
What's special
Two-car attached garageFlat sunny
- 4 days |
- 1,469 |
- 100 |
Zillow last checked:
Listing updated:
Offers reviewed: Jul 21
Listed by:
Jacson Bevens,
Windermere RE Whatcom, Inc.
Source: NWMLS as distributed by MLS GRID,MLS#: 2555313
Facts & features
Interior
Bedrooms & bathrooms
- Bedrooms: 3
- Bathrooms: 2
- Full bathrooms: 1
- 1/2 bathrooms: 1
- Main level bathrooms: 2
- Main level bedrooms: 3
Primary bedroom
- Level: Main
Bedroom
- Level: Main
Bedroom
- Level: Main
Bathroom full
- Level: Main
Other
- Level: Main
Dining room
- Level: Main
Entry hall
- Level: Main
Kitchen without eating space
- Level: Main
Living room
- Level: Main
Heating
- Fireplace, Baseboard, Electric, Propane
Cooling
- None
Appliances
- Included: Water Heater: Electric, Water Heater Location: Closet
Features
- Ceiling Fan(s), Dining Room
- Flooring: Laminate
- Basement: None
- Number of fireplaces: 1
- Fireplace features: Electric, Main Level: 1, Fireplace
Interior area
- Total structure area: 1,302
- Total interior livable area: 1,302 sqft
Property
Parking
- Total spaces: 2
- Parking features: Driveway, Attached Garage, RV Parking
- Has attached garage: Yes
- Covered spaces: 2
Features
- Levels: One
- Stories: 1
- Entry location: Main
- Patio & porch: Ceiling Fan(s), Dining Room, Fireplace, Water Heater
- Has view: Yes
- View description: Territorial
Lot
- Size: 4.63 Acres
- Dimensions: 190' x 202'
- Features: Paved, Cable TV, Fenced-Partially, Outbuildings, Patio, RV Parking
- Topography: Level
- Residential vegetation: Fruit Trees, Garden Space
Details
- Parcel number: 3901250622550000
- Zoning: R5A
- Special conditions: Standard
- Other equipment: Leased Equipment: Propane Tank
Construction
Type & style
- Home type: SingleFamily
- Architectural style: 1 Story
- Property subtype: Single Family Residence
Materials
- Wood Siding, Wood Products
- Foundation: Poured Concrete
- Roof: Composition
Condition
- Fixer
- Year built: 1971
Utilities & green energy
- Electric: Company: PSE
- Sewer: Septic Tank, Company: Septic
- Water: Individual Well, Company: Individual Well
- Utilities for property: Buyer To Verify, Buyer To Verify
Community & HOA
Community
- Subdivision: Ferndale
Location
- Region: Ferndale
Financial & listing details
- Price per square foot: $333/sqft
- Annual tax amount: $438
- Offers reviewed: 07/21/2026
- Date on market: 7/15/2026
- Cumulative days on market: 6 days
- Listing terms: Rehab Loan,See Remarks
- Inclusions: Leased Equipment
Estimated market value
Not available
Estimated sales range
Not available
Not available
Price history
| Date | Event | Price |
|---|---|---|
| 7/16/2026 | Listed for sale | $434,000$333/sqft |
Source:  NWMLS as distributed by MLS GRID #2555313 Report a problem NWMLS as distributed by MLS GRID #2555313 Report a problem | ||
Public tax history
Tax history is unavailable.
Monthly payment
Est. payment
Payment breakdown
Explore the cost of this home by adjusting the details. Changes won't be saved.Climate risks
Neighborhood: 98248
Nearby schools
GreatSchools rating
- 4/10Eagleridge Elementary SchoolGrades: K-5Distance: 1.5 mi
- 6/10Horizon Middle SchoolGrades: 6-8Distance: 1.5 mi
- 5/10Ferndale High SchoolGrades: 9-12Distance: 2.1 mi
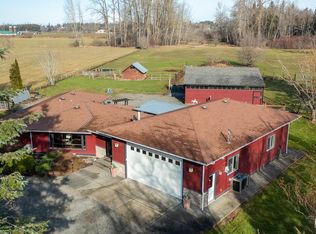
- $815,0003 bd2 ba1.7k sqft2820 Douglas Rd, Ferndale, WA 98248Sold
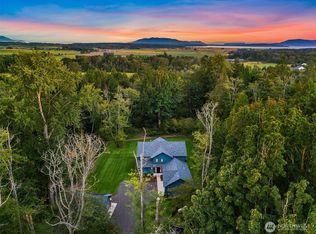
- $1,395,0004 bd4 ba3.4k sqft2788 Douglas Rd, Ferndale, WA 98248Sold
- $1,385,0005 bd5 ba4.2k sqft2752 Douglas Rd, Ferndale, WA 98248For Sale

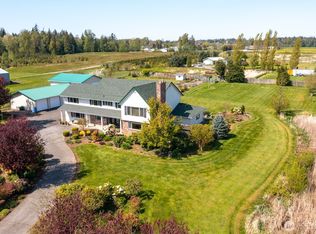
- $960,0004 bd4 ba3.9k sqft3004 Douglas Rd, Ferndale, WA 98248Sold
- $475,00029.23 Acres2731 Mountain View Rd, Ferndale, WA 98248Sold
- $1,425,0003 bd4 ba4.2k sqft2694 Douglas Rd, Ferndale, WA 98248Sold
- $1,000,0003 bd2 ba1.6k sqft2988 Unick Rd, Ferndale, WA 98248Sold
- $1,100,0005.4 Acres2630-2638 Douglas Rd, Ferndale, WA 98248Lot/Land
A local agent can set up tours, give advice and negotiate with sellers.
Similar homes
- $489,0003 bd2 ba1.3k sqft5984 Sunshine Drive, Ferndale, WA 98248Active
 MLS ID #2552335, Mike Bredeson. NWMLS as distributed by MLS GRID
 - $565,0003 bd3 ba1.5k sqft6186 Tyler Lane, Ferndale, WA 98248Active
 MLS ID #2555618, Ryan Lyden. NWMLS as distributed by MLS GRID
 - $449,9993 bd1 ba1k sqft2267 Hawthorne Street, Ferndale, WA 98248Active
 MLS ID #2550582, Erika Smith. NWMLS as distributed by MLS GRID
 - $569,5003 bd2 ba1.2k sqft2365 Heather Drive, Ferndale, WA 98248Active
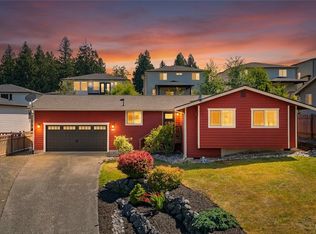 MLS ID #2545809, Laura Rehberger. NWMLS as distributed by MLS GRID
 - $--3 bd2 ba1.5k sqft1653 Grandview Pl, Ferndale, WA 98248AuctionServiceLink Auction
- $499,0004 bd2 ba1.2k sqftRyans Glen, Ferndale, WA 98248ActiveMLS ID #2551144, Anna Johnson. NWMLS as distributed by MLS GRID
- $399,0002 bd1 ba1.5k sqft6557 Malloy Road, Ferndale, WA 98248ActiveMLS ID #2507937, Brent McMillan. NWMLS as distributed by MLS GRID
- $459,0003 bd1 ba1k sqft6130 Sunshine Drive, Ferndale, WA 98248ContingentMLS ID #2534496, Anthony Hoefakker. NWMLS as distributed by MLS GRID
- $539,0003 bd2 ba1.7k sqft4487 Moresby Way, Ferndale, WA 98248ActiveMLS ID #2551568, George Geer. NWMLS as distributed by MLS GRID
- $419,9503 bd2 ba1.4k sqftCarol's Short Plat As Rec Book 2, Ferndale, WA 98248ActiveMLS ID #2509997, Michelle R Harrington. NWMLS as distributed by MLS GRID
- $620,0003 bd2 ba1.8k sqftPacific Highlands, Ferndale, WA 98248ActiveMLS ID #2555904, Karl Hadland. NWMLS as distributed by MLS GRID
- $549,0003 bd2 ba1.1k sqft5059 Ferndale Road, Ferndale, WA 98248ActiveMLS ID #2462942, Lisa Troupe. NWMLS as distributed by MLS GRID
- $525,0002 bd1 ba1.4k sqft4440 Sucia Drive, Ferndale, WA 98248ActiveMLS ID #2551145, Anna Johnson. NWMLS as distributed by MLS GRID
- $400,0002 bd1 ba720 sqft4418 Sucia Drive, Ferndale, WA 98248ActiveMLS ID #2536851, Norvi Cruz. NWMLS as distributed by MLS GRID
- $485,9002 bd2 ba1.1k sqftCorrell Commons Condo, Ferndale, WA 98248ActiveMLS ID #2556865, Jessica Bates. NWMLS as distributed by MLS GRID
- $445,0003 bd3 ba1.3k sqftSunstone Condominium, Ferndale, WA 98248ActiveMLS ID #2511231, Ramona Green. NWMLS as distributed by MLS GRID
- $510,0003 bd3 ba1.6k sqft6212 Malloy Avenue, Ferndale, WA 98248ActiveMLS ID #2532233, Kristal Grimstead. NWMLS as distributed by MLS GRID
- $415,0002 bd2 ba1.7k sqft6350 Portal #77, Ferndale, WA 98248ActiveMLS ID #2551276, Paul Trettevik. NWMLS as distributed by MLS GRID
- $560,0003 bd2 ba1.6k sqft5779 Legoe Avenue, Ferndale, WA 98248ActiveMLS ID #2454677, Amrita Nijjar. NWMLS as distributed by MLS GRID
- $449,9002 bd3 ba1.3k sqftSunstone, Ferndale, WA 98248ActiveMLS ID #2535775, Kyle van der Velde. NWMLS as distributed by MLS GRID
