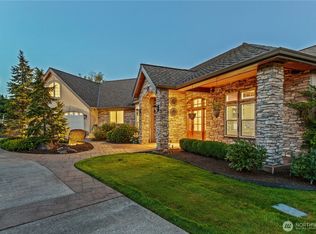
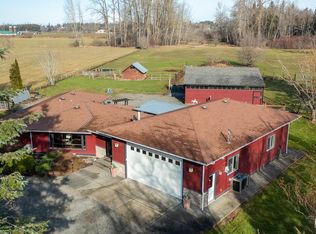
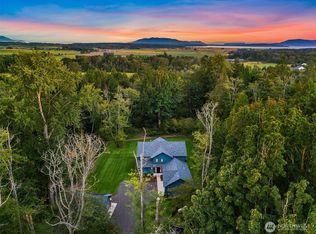
Marketing Remarks Perched atop 5 private acres, this breathtaking estate offers some of the most spectacular Mt. Baker views you'll find anywhere. With 4,224 square feet of thoughtfully designed living space, this exceptional home features 5 bedrooms, a formal dining room, two spacious living areas, and an incredible sunroom where panoramic mountain views steal the show. Mt. Baker can be enjoyed from many rooms throughout the home, creating a stunning backdrop year-round. The expansive primary suite is a true retreat with its own fireplace and beautifully updated bathroom featuring a large walk-in tile shower. Convenience abounds with laundry rooms on both levels, while outside you'll find a huge covered patio overlooking the level backyard, mature fruit trees, and a charming older barn tucked into the corner of the property. The acreage offers plenty of space to add a dream shop if desired, along with a massive 1,280-square-foot garage, abundant parking, and dedicated RV parking. Offering incredible privacy, unforgettable views, and endless possibilities, this is truly a one-of-a-kind property that must be experienced in person.
Active
Listed by: Bellwether Real Estate • Diskin Young
$1,295,000
2752 Douglas Road, Ferndale, WA 98248
5beds
4,224sqft
Single Family Residence
Built in 1979
4.78 Acres Lot
$1,239,600 Zestimate®
$307/sqft
$-- HOA
What's special
- 14 days
- 690
- 22
Zillow last checked:
Listing updated:
Listed by:
Diskin Young,
Bellwether Real Estate
Source: NWMLS as distributed by MLS GRID,MLS#: 2575414
Facts & features
Interior
Bedrooms & bathrooms
- Bedrooms: 5
- Bathrooms: 5
- Full bathrooms: 2
- 3/4 bathrooms: 2
- 1/2 bathrooms: 1
- Main level bathrooms: 2
- Main level bedrooms: 1
Primary bedroom
- Level: Second
Bedroom
- Level: Second
Bedroom
- Level: Second
Bedroom
- Level: Second
Bedroom
- Level: Main
Bathroom full
- Level: Second
Bathroom full
- Level: Second
Bathroom three quarter
- Level: Main
Bathroom three quarter
- Level: Second
Other
- Level: Main
Dining room
- Level: Main
Entry hall
- Level: Main
Family room
- Level: Main
Kitchen with eating space
- Level: Main
Living room
- Level: Main
Utility room
- Level: Main
Heating
- Fireplace, 90%+ High Efficiency, Forced Air, Wall Furnace, Natural Gas
Cooling
- None
Appliances
- Included: Dishwasher, Disposal, Dryer, Refrigerator, Stove(s)/Range(s), Washer, Dishwasher(s), Dryer(s), Garbage Disposal, Refrigerator(s), Washer(s), Water Heater: Gas and Electric, Water Heater Location: Closet upstairs and garage
Features
- Bath Off Primary, Central Vacuum, Ceiling Fan(s), Dining Room
- Flooring: Ceramic Tile, Vinyl, Vinyl Plank, Carpet
- Windows: Dbl Pane/Storm Window, Skylight(s)
- Basement: None
- Number of fireplaces: 3
- Fireplace features: Gas, Wood Burning, Main Level: 2, Upper Level: 1, Fireplace
Interior area
- Total structure area: 4,224
- Total interior livable area: 4,224 sqft
Property
Parking
- Total spaces: 4
- Parking features: Attached Garage, RV Parking
- Has attached garage: Yes
- Covered spaces: 4
Features
- Levels: Two
- Stories: 2
- Entry location: Main
- Patio & porch: Second Primary Bedroom, Bath Off Primary, Built-In Vacuum, Ceiling Fan(s), Dbl Pane/Storm Window, Dining Room, Fireplace, Fireplace (Primary Bedroom), Jetted Tub, Skylight(s), Walk-In Closet(s), Water Heater, Wine Cellar
- Spa features: Bath
- Has view: Yes
- View description: Mountain(s), Territorial
Lot
- Size: 4.78 Acres
- Features: Paved, Barn, Fenced-Partially, Gas Available, High Speed Internet, Irrigation, Outbuildings, Patio, RV Parking
- Topography: Equestrian,Level,Rolling
- Residential vegetation: Fruit Trees, Garden Space, Pasture
Details
- Parcel number: 390125215290
- Zoning description: Jurisdiction: County
- Special conditions: Standard
Construction
Type & style
- Home type: SingleFamily
- Architectural style: 2 Story
- Property subtype: Single Family Residence
Materials
- Stucco
- Foundation: Poured Concrete
- Roof: Tile
Condition
- Good
- Year built: 1979
Utilities & green energy
- Electric: Company: PSE
- Sewer: Septic Tank, Company: Septic
- Water: Shared Well, Company: Shared well
- Utilities for property: Dish, Ziply
Community & HOA
Community
- Subdivision: Ferndale
Location
- Region: Ferndale
Financial & listing details
- Price per square foot: $307/sqft
- Tax assessed value: $1,645,221
- Annual tax amount: $14,036
- Date on market: 7/15/2026
- Cumulative days on market: 59 days
- Listing terms: Conventional,VA Loan
- Inclusions: Dishwasher(s), Dryer(s), Garbage Disposal, Refrigerator(s), Stove(s)/Range(s), Washer(s)
Estimated market value
$1,239,600
$1.18M - $1.30M
$4,765/mo
Price history
| Date | Event | Price |
|---|---|---|
| 8/28/2026 | Listed for sale | $1,295,000+89.1%$307/sqft |
Source:  NWMLS as distributed by MLS GRID #2575414 Report a problem NWMLS as distributed by MLS GRID #2575414 Report a problem | ||
| 4/27/2007 | Sold | $685,000$162/sqft |
Source: NWMLS as distributed by MLS GRID #26059774 Report a problem | ||
Public tax history
| Year | Property taxes | Tax assessment |
|---|---|---|
| 2024 | $12,838 +10.2% | $1,645,221 +0.6% |
| 2023 | $11,654 +14.5% | $1,635,960 +35% |
| 2022 | $10,176 +14.6% | $1,211,547 +26% |
| 2021 | $8,877 +116.6% | $961,536 +18% |
| 2020 | $4,098 -50% | $814,860 +8% |
| 2019 | $8,197 -2.2% | $754,492 +9.8% |
| 2018 | $8,384 +25.8% | $687,253 +11% |
| 2017 | $6,664 -15.1% | $619,147 +3.3% |
| 2016 | $7,847 +10.2% | $599,461 |
| 2015 | $7,120 | $599,461 +6.3% |
| 2014 | $7,120 +3.4% | $563,813 +2.2% |
| 2013 | $6,883 | $551,835 |
| 2012 | -- | $551,835 -3.2% |
| 2011 | -- | $570,372 -4.2% |
| 2010 | -- | $595,415 -7% |
| 2009 | $6,448 -5.5% | $639,945 |
| 2008 | $6,825 | $639,945 |
| 2007 | $6,825 | $639,945 |
Find assessor info on the county website
Monthly payment
Est. payment
Payment breakdown
Explore the cost of this home by adjusting the details. Changes won't be saved.Climate risks
Neighborhood: 98248
Nearby schools
Schools provided by the listing agent
- Elementary: Eagleridge Elem
- Middle: Horizon Mid
- High: Ferndale High
Source: NWMLS as distributed by MLS GRID. This data may not be complete. We recommend contacting the local school district to confirm school assignments for this home.

Similar homes
- $1,415,0004 bd1 ba2.2k sqftFerndale, Ferndale, WA 98248Active
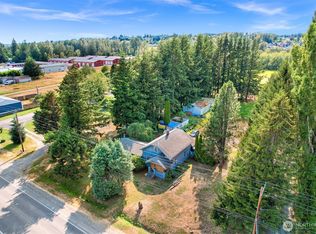 MLS ID #2579982, Don Enos. NWMLS as distributed by MLS GRID
 - $985,0004 bd2 ba2.6k sqft6116 Vista Drive, Ferndale, WA 98248Active
 MLS ID #2579240, Kelly Ellenz. NWMLS as distributed by MLS GRID
 - $1,088,8004 bd1 ba2.2k sqft1886 Trigg Road, Ferndale, WA 98248Active
 MLS ID #2581367, Ryan Kent Smith. NWMLS as distributed by MLS GRID
 - $1,174,0004 bd4 ba3.6k sqft5887 Bay Pine Court, Ferndale, WA 98248Active
 MLS ID #2567289, Darren Johnson. NWMLS as distributed by MLS GRID
