Welcome to country living just outside Ferndale! Set on 4.92 private acres in Whatcom County, this spacious home offers room to spread out, enjoy the outdoors and make the property your own. The main-floor primary suite features a 5-piece bath with soaking tub, walk-in shower and large walk-in closet. Soaring ceilings highlight the great room, while a formal dining area and kitchen eating nook provide plenty of gathering space. Patio doors open to the back deck and peaceful acreage beyond.Upstairs are three additional bedrooms, including two connected by a Jack-and-Jill bath. The third bedroom shares a bath with the spacious rec room. An unfinished bonus room off the rec room offers even more possibilities for a home office, media room, hobby space or storage. New carpet and laminate flooring provide fresh updates, and the attached 3-car garage offers parking and storage.Outside, enjoy nearly five acres with peach, Honeycrisp apple, pear and other fruit trees. The property has supported livestock in the past, offering possibilities for gardening, animals, recreation or simply enjoying the privacy and open space. With four bedrooms, multiple living areas and plenty of room both inside and out, this property offers the flexibility for multi-generational living, guests, hobbies and country living—all within convenient reach of Ferndale and surrounding Whatcom County amenities.
Active
Listed by: eXp Realty • Andrew Holmstrom • 360-421-9542
$935,000
6620 Trent Lane, Ferndale, WA 98248
4beds
3,042sqft
Single Family Residence
Built in 2006
4.92 Acres Lot
$-- Zestimate®
$307/sqft
$-- HOA
What's special
Peaceful acreage beyondKitchen eating nookSpacious rec roomMain-floor primary suiteLarge walk-in closetWalk-in showerJack-and-jill bath
- --
- on Zillow
- 331
- views
- 22
- saves
Zillow last checked:
Listing updated:
Listed by:
Andrew Holmstrom 360-421-9542 andy.holmstrom@exprealty.com,
eXp Realty
Source: NWMLS as distributed by MLS GRID,MLS#: 2585783
Facts & features
Interior
Bedrooms & bathrooms
- Bedrooms: 4
- Bathrooms: 4
- Full bathrooms: 3
- 1/2 bathrooms: 1
- Main level bathrooms: 2
- Main level bedrooms: 1
Heating
- Fireplace, Forced Air, High Efficiency (Unspecified), Recirculation Pump, Electric, Propane
Cooling
- Forced Air, Heat Pump
Appliances
- Included: Dishwasher, Disposal, Dryer, Microwave, Refrigerator, Stove(s)/Range(s), Washer, Dishwasher(s), Dryer(s), Garbage Disposal, Microwave(s), Refrigerator(s), Washer(s), Water Heater: Propane, Water Heater Location: Garage
Features
- Bath Off Primary, Ceiling Fan(s), Dining Room
- Flooring: Laminate, Vinyl, Carpet
- Windows: Dbl Pane/Storm Window
- Basement: None
- Number of fireplaces: 1
- Fireplace features: Gas, Lower Level: 1, Fireplace
Interior area
- Total structure area: 3,042
- Total interior livable area: 3,042 sqft
Property
Parking
- Total spaces: 3
- Parking features: Attached Garage
- Has attached garage: Yes
- Covered spaces: 3
Features
- Levels: Two
- Stories: 2
- Entry location: Main
- Patio & porch: Bath Off Primary, Ceiling Fan(s), Dbl Pane/Storm Window, Dining Room, Fireplace, Vaulted Ceiling(s), Walk-In Closet(s), Water Heater, Wired for Generator
- Has spa: Yes
- Has view: Yes
- View description: Territorial
Lot
- Size: 4.92 Acres
- Dimensions: 650 x 330
- Features: Dead End Street, Secluded, Deck, Fenced-Partially, Hot Tub/Spa, Propane
- Topography: Level
- Residential vegetation: Fruit Trees, Garden Space, Pasture
Details
- Parcel number: 3901100981510000
- Zoning description: Jurisdiction: County
- Special conditions: Standard
- Other equipment: Leased Equipment: Propane CHS, Wired for Generator
Construction
Type & style
- Home type: SingleFamily
- Architectural style: 2 Story
- Property subtype: Single Family Residence
Materials
- Metal/Vinyl
- Foundation: Poured Concrete
- Roof: Composition
Condition
- Good
- Year built: 2006
Utilities & green energy
- Electric: Company: Puget Sound Energy
- Sewer: Septic Tank, Company: Septic
- Water: Shared Well, Company: Well
Community & HOA
Community
- Subdivision: Ferndale
Location
- Region: Ferndale
Financial & listing details
- Price per square foot: $307/sqft
- Tax assessed value: $828,894
- Annual tax amount: $7,244
- Date on market: 9/24/2026
- Listing terms: Conventional
- Inclusions: Dishwasher(s), Dryer(s), Garbage Disposal, Leased Equipment, Microwave(s), Refrigerator(s), Stove(s)/Range(s), Washer(s)
- Road surface type: Dirt
Estimated market value
Not available
Estimated sales range
Not available
Not available
Price history
| Date | Event | Price |
|---|---|---|
| 9/24/2026 | Listed for sale | $935,000+1146.7%$307/sqft |
Source:  NWMLS as distributed by MLS GRID #2585783 Report a problem | ||
| 10/22/2004 | Sold | $75,000$25/sqft |
Source: NWMLS as distributed by MLS GRID #24112582 Report a problem | ||
Public tax history
| Year | Property taxes | Tax assessment |
|---|---|---|
| 2025 | $7,244 +13.7% | $828,894 +3.5% |
| 2024 | $6,369 +10.2% | $800,864 |
| 2023 | $5,778 -4.9% | $800,864 +12% |
| 2022 | $6,076 +3.9% | $715,057 +14.7% |
| 2021 | $5,846 +8.3% | $623,470 +18% |
| 2020 | $5,400 | $528,365 +8.5% |
| 2019 | $5,400 -1.8% | $486,963 +6% |
| 2018 | $5,496 +21.1% | $459,362 +16.5% |
| 2017 | $4,539 -10.7% | $394,302 |
| 2016 | $5,083 +12.4% | $394,302 +5.5% |
| 2015 | $4,522 | $373,572 |
| 2014 | $4,522 -2.6% | $373,572 |
| 2013 | $4,645 | $373,572 -4% |
| 2012 | -- | $389,328 -1% |
| 2011 | -- | $393,294 -4.2% |
| 2010 | -- | $410,493 -9.4% |
| 2009 | $4,646 -4.3% | $453,330 |
| 2008 | $4,853 | $453,330 |
| 2007 | $4,853 +507.6% | $453,330 +667.8% |
| 2005 | $799 | $59,040 |
| 2004 | $799 -3.5% | $59,040 |
| 2003 | $828 +4.2% | $59,040 |
| 2002 | $794 | $59,040 |
Find assessor info on the county website
Monthly payment
Est. payment
Payment breakdown
Explore the cost of this home by adjusting the details. Changes won't be saved.Climate risks
Neighborhood: 98248

Similar homes
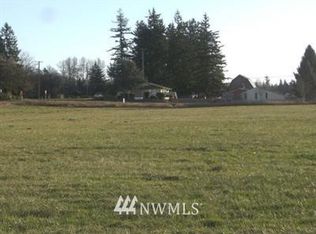
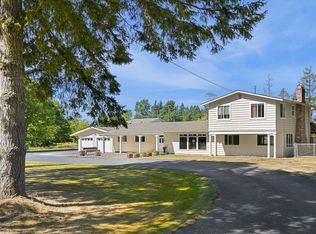
- $940,0005 bd4 ba2.5k sqft3942 Brown Road, Ferndale, WA 98248Active
 MLS ID #2572544, Rebecca A. Murphy. NWMLS as distributed by MLS GRID
- $1,028,8494 bd4 ba2.1k sqftSaavedra Heights Short, Ferndale, WA 98248Active
 MLS ID #2582367, Katie Sentinella. NWMLS as distributed by MLS GRID
- $898,0003 bd3 ba2.3k sqft2700 Brown Road, Ferndale, WA 98248Active
 MLS ID #2589245, William DeGroot. NWMLS as distributed by MLS GRID
- $799,5004 bd3 ba2.3k sqft2704 Brown Road, Ferndale, WA 98248Active
 MLS ID #2599492, Mike Kooy. NWMLS as distributed by MLS GRID
