Airstrip Property.... Rare opportunity to own approximately 10 treed acres with access to Meadowmist Airfield (WN35), a private grass airstrip featuring an approximately 2,000' x 80' turf runway. An attached airplane hangar (currently enclosed in) to the home adds to the appeal for aviation enthusiasts. The acreage is a standout, offering a private, park-like setting with a picturesque pond near the home and attractive areas that appear well suited for a variety of uses, all while remaining conveniently located near Ferndale and area amenities. The existing approximately 4,000 sq. ft. home requires extensive renovation, creating an opportunity to reimagine the residence or explore building new. An existing in-ground pool adds another unique feature and may offer potential for rehabilitation, subject to buyer inspection and verification. The attached hangar may also offer excellent potential for multiple continued uses. Two existing septic systems add another intriguing element & may provide potential for an ADU or additional living arrangement, subject to County approval and buyer verification. Assessed value reduced due to lower building value; taxes expected to decrease. Property is one legal lot of record. Buyer to independently verify all building and ADU possibilities, pool condition and feasibility. Property served by beneficial easement for airstrip. A current $440/year "benefited user fee" supports the corporation's ownership, maintenance, and insurance of the runway.
Active
Listed by: RE/MAX Whatcom County, Inc. • Sean Jeffrey • 360-961-2483
$750,000
7353 Meadowmist Lane, Ferndale, WA 98248
3beds
4,040sqft
Single Family Residence
Built in 1970
10.06 Acres Lot
$758,500 Zestimate®
$186/sqft
$-- HOA
What's special
Existing in-ground poolPrivate park-like settingAttached airplane hangar
- --
- on Zillow
- 1,094
- views
- 91
- saves
Likely to sell faster than
Zillow last checked:
Listing updated:
Listed by:
Sean Jeffrey 360-961-2483 seanjeffrey@remax.net,
RE/MAX Whatcom County, Inc.
Source: NWMLS as distributed by MLS GRID,MLS#: 2598115
Facts & features
Interior
Bedrooms & bathrooms
- Bedrooms: 3
- Bathrooms: 4
- Full bathrooms: 3
- 1/2 bathrooms: 1
- Main level bathrooms: 4
- Main level bedrooms: 3
Primary bedroom
- Level: Main
Bedroom
- Level: Main
Bedroom
- Level: Main
Bathroom full
- Level: Main
Bathroom full
- Level: Main
Bathroom full
- Level: Main
Other
- Level: Main
Bonus room
- Level: Main
Den office
- Level: Main
Dining room
- Level: Main
Entry hall
- Level: Main
Family room
- Level: Main
Kitchen with eating space
- Level: Main
Living room
- Level: Main
Utility room
- Level: Main
Heating
- Fireplace, Radiant, Oil
Cooling
- None
Appliances
- Included: Water Heater: Electric
Features
- Basement: None
- Number of fireplaces: 2
- Fireplace features: Wood Burning, Main Level: 2, Fireplace
Interior area
- Total structure area: 4,040
- Total interior livable area: 4,040 sqft
Property
Parking
- Total spaces: 2
- Parking features: Attached Carport, Attached Garage
- Has attached garage: Yes
- Has carport: Yes
- Covered spaces: 2
Features
- Levels: One
- Stories: 1
- Entry location: Main
- Patio & porch: Fireplace, Water Heater
- Has view: Yes
- View description: Pond, Territorial
- Has water view: Yes
- Water view: Pond
Lot
- Size: 10.06 Acres
- Features: Dead End Street, Secluded, Airplane Hangar, Cable TV, Fenced-Partially, High Speed Internet, Outbuildings, Patio
- Topography: Level
- Residential vegetation: Fruit Trees, Garden Space
Details
- Parcel number: 4002332040870000
- Zoning: r5a
- Zoning description: Jurisdiction: County
- Special conditions: Standard
Construction
Type & style
- Home type: SingleFamily
- Architectural style: 1 Story
- Property subtype: Single Family Residence
Materials
- Wood Siding
- Foundation: Poured Concrete
- Roof: Composition
Condition
- Fixer
- Year built: 1970
Utilities & green energy
- Electric: Company: PSE
- Sewer: Septic Tank, Company: Septic
- Water: Individual Well, Company: Private Well
- Utilities for property: Xfinity, Xfinity
Community & HOA
Community
- Subdivision: Ferndale
Location
- Region: Ferndale
Financial & listing details
- Price per square foot: $186/sqft
- Tax assessed value: $1,072,420
- Annual tax amount: $11,900
- Date on market: 10/27/2026
- Listing terms: Rehab Loan
Estimated market value
$758,500
$721,000 - $796,000
$4,231/mo
Price history
| Date | Event | Price |
|---|---|---|
| 10/27/2026 | Listed for sale | $750,000$186/sqft |
Source:  NWMLS as distributed by MLS GRID #2598115 Report a problem | ||
Public tax history
| Year | Property taxes | Tax assessment |
|---|---|---|
| 2025 | $8,648 +3.9% | $1,072,420 |
| 2024 | $8,322 +615.4% | $1,072,420 -1.2% |
| 2023 | $1,163 -18.2% | $1,085,784 +6.2% |
| 2022 | $1,422 -9.4% | $1,022,098 +26% |
| 2021 | $1,569 -6.8% | $811,180 +18% |
| 2020 | $1,684 | $687,440 +8% |
| 2019 | $1,684 -3.7% | $636,513 +9.8% |
| 2018 | $1,748 +1.2% | $579,788 +11% |
| 2017 | $1,726 +0.7% | $522,331 -10.6% |
| 2016 | $1,714 -11.9% | $584,152 |
| 2015 | $1,945 | $584,152 +6.3% |
| 2014 | $1,945 -49.1% | $549,415 +2.2% |
| 2013 | $3,819 | $537,743 |
| 2012 | -- | $537,743 |
| 2011 | -- | -- |
| 2010 | -- | -- |
| 2009 | $3,685 -45% | $599,410 |
| 2008 | $6,696 | $599,410 |
| 2007 | $6,696 +29.8% | $599,410 +60.2% |
| 2005 | $5,157 | $374,120 |
| 2004 | $5,157 -3.4% | $374,120 |
| 2003 | $5,337 +3.4% | $374,120 |
| 2002 | $5,163 +2.6% | $374,120 +3.6% |
| 2001 | $5,033 | $361,260 |
| 2000 | -- | $361,260 |
| 1999 | -- | $361,260 |
Find assessor info on the county website
Monthly payment
Est. payment
Payment breakdown
Explore the cost of this home by adjusting the details. Changes won't be saved.Climate risks
Neighborhood: 98248
Similar homes
- $799,5004 bd3 ba2.3k sqft2704 Brown Road, Ferndale, WA 98248Active
 MLS ID #2599492, Mike Kooy. NWMLS as distributed by MLS GRID
- $799,0003 bd2 ba2.8k sqft1231 Willeys Lake Road, Ferndale, WA 98248Active
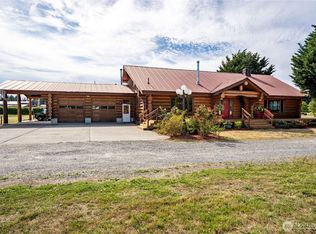 MLS ID #2574966, Candi Hosick. NWMLS as distributed by MLS GRID
- $725,0003 bd4 ba2.6k sqft1248 Lattimore Road, Ferndale, WA 98248Active
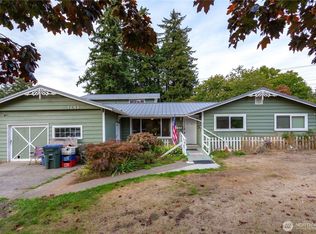 MLS ID #2591997, Toni Miller. NWMLS as distributed by MLS GRID
- $774,0003 bd3 ba2.9k sqft2011 Grandview Road, Ferndale, WA 98248Active
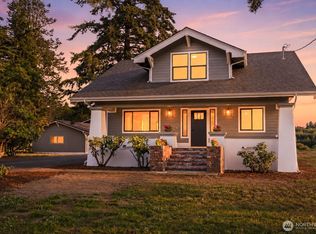 MLS ID #2577655, Dave Hiller. NWMLS as distributed by MLS GRID
