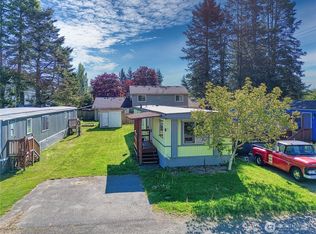
Extraordinary location & series of business opportunities with 4 BR classic home, minutes from US/BC border, north of Bellingham. High visibility, situated on large corner parcel at Portal Way & Triggs Rd. 1.35-acre parcel, with highly-desirable, versatile MXD (Mixed-Use Commercial/Residential) Ferndale city zoning. Near I-5, without the noise. Privacy trees; convenient space that can be accessed from Portal Way with trucks & large trailers. Unique opportunities for expansion of development here. Surrounded by quality mix of residential properties, along with grocery & farm stores, restaurants & coffee spots. Business/development plan in motion (inquire) or develop your own approach, multiple streams of income. Attractive investment opportunity, with excellent Portal Way frontage, convenience a minute or two from two I-5 Exits. Close proximity to Surrey/White Rock (3 Canada/US-borders); quick access to Vancouver (BC) and Lower Mainland. Charming 1928 architecture, attached garage, breezeway, long private driveway, gardens in place. Development projects steadily moving this direction. Impressive corner parcel; wheels in motion for strong-revenue commercial opportunity. Plans/reports, future permits, etc. to be included with subject property. MXD (18.45) zoning allows for generous variety of development approaches here: retail, multi-family, gas station/C-store, general/medical/public agency offices, bank, supermarket, restaurant/bar/cafe + long list of conditional-use options.
Active
Listed by: John L. Scott Anacortes • Ryan Kent Smith
$1,088,800
1886 Trigg Road, Ferndale, WA 98248
4beds
2,264sqft
Single Family Residence
Built in 1928
1.35 Acres Lot
$1,042,100 Zestimate®
$481/sqft
$-- HOA
What's special
Attached garageLong private drivewayPrivacy treesGardens in place
- 19 hours
- 107
- 5
Zillow last checked:
Listing updated:
Listed by:
Ryan Kent Smith,
John L. Scott Anacortes
Source: NWMLS as distributed by MLS GRID,MLS#: 2581367
Facts & features
Interior
Bedrooms & bathrooms
- Bedrooms: 4
- Bathrooms: 1
- Full bathrooms: 1
- Main level bathrooms: 1
- Main level bedrooms: 1
Primary bedroom
- Level: Main
Bedroom
- Level: Second
Bedroom
- Level: Second
Bedroom
- Level: Second
Bathroom full
- Level: Main
Bonus room
- Level: Main
Den office
- Level: Second
Dining room
- Level: Main
Entry hall
- Level: Main
Great room
- Level: Main
Kitchen without eating space
- Level: Main
Utility room
- Level: Main
Heating
- See Remarks, Electric
Cooling
- Has cooling: Yes
Appliances
- Included: See Remarks
Features
- Flooring: See Remarks
- Has fireplace: No
Interior area
- Total structure area: 2,264
- Total interior livable area: 2,264 sqft
Property
Parking
- Total spaces: 1
- Parking features: Detached Garage
- Has garage: Yes
- Covered spaces: 1
Features
- Levels: Two
- Stories: 2
- Entry location: Main
- Has view: Yes
- View description: Mountain(s), Partial, See Remarks, Territorial
Lot
- Size: 1.35 Acres
- Features: Corner Lot, Paved, Value In Land, Electric Car Charging, High Speed Internet, Outbuildings, Shop
- Topography: Equestrian,Level
- Residential vegetation: Fruit Trees, Garden Space, Wooded
Details
- Parcel number: 3902082820180000
- Zoning: MXD (18.45)
- Zoning description: Jurisdiction: City
- Special conditions: Standard
Construction
Type & style
- Home type: SingleFamily
- Architectural style: 2 Story
- Property subtype: Single Family Residence
Materials
- See Remarks
- Roof: Composition
Condition
- Good
- Year built: 1928
Utilities & green energy
- Electric: Company: PSE
- Sewer: Septic Tank, Company: Private septic
- Water: Public, Company: City of Ferndale
- Utilities for property: Comcast, Comcast
Community & HOA
Community
- Subdivision: Ferndale
Location
- Region: Ferndale
Financial & listing details
- Price per square foot: $481/sqft
- Tax assessed value: $565,700
- Annual tax amount: $4,707
- Date on market: 9/10/2026
- Cumulative days on market: 2 days
- Listing terms: Conventional,See Remarks
- Inclusions: See Remarks
Estimated market value
$1,042,100
$990,000 - $1.09M
$2,918/mo
Price history
| Date | Event | Price |
|---|---|---|
| 9/11/2026 | Listed for sale | $1,088,800+190.3%$481/sqft |
Source: | ||
| 4/17/2018 | Sold | $375,000+25.4%$166/sqft |
Source: NWMLS as distributed by MLS GRID #1224355 Report a problem | ||
| 10/27/2010 | Listing removed | $299,000$132/sqft |
Source: Windermere Real Estate/Whatcom, Inc. #109328 Report a problem | ||
| 8/4/2010 | Pending sale | $299,000$132/sqft |
Source: Windermere Real Estate/Whatcom, Inc. #109328 Report a problem | ||
| 7/29/2010 | Listed for sale | $299,000$132/sqft |
Source: Windermere Real Estate/Whatcom, Inc. #109328 Report a problem | ||
Public tax history
| Year | Property taxes | Tax assessment |
|---|---|---|
| 2024 | $4,262 +7.4% | $565,700 -0.4% |
| 2023 | $3,969 -0.6% | $567,691 +17% |
| 2022 | $3,994 +15.2% | $485,198 +26% |
| 2021 | $3,466 +8.4% | $385,074 +18% |
| 2020 | $3,197 | $326,334 +8% |
| 2019 | $3,197 -2.8% | $302,158 +9.8% |
| 2018 | $3,290 +30.2% | $275,230 +11% |
| 2017 | $2,526 -16.5% | $247,955 +14.7% |
| 2016 | $3,024 +24.2% | $216,258 |
| 2015 | $2,435 | $216,258 +6.3% |
| 2014 | $2,435 +3.8% | $203,398 +2.2% |
| 2013 | $2,345 | $199,077 |
| 2012 | -- | $199,077 -3.2% |
| 2011 | -- | $205,764 +4.4% |
| 2010 | -- | $197,075 -9.6% |
| 2009 | $2,125 -4.5% | $217,900 |
| 2008 | $2,225 | $217,900 |
| 2007 | $2,225 +27.5% | $217,900 +62.9% |
| 2005 | $1,745 | $133,785 |
| 2004 | $1,745 -2.7% | $133,785 |
| 2003 | $1,793 +4.7% | $133,785 |
| 2002 | $1,712 -3.7% | $133,785 -2.3% |
| 2001 | $1,778 | $136,870 |
| 2000 | -- | $136,870 |
| 1999 | -- | $136,870 |
Find assessor info on the county website
Monthly payment
Est. payment
Payment breakdown
Explore the cost of this home by adjusting the details. Changes won't be saved.Climate risks
Neighborhood: 98248
Nearby schools
Schools provided by the listing agent
- High: Ferndale High
Source: NWMLS as distributed by MLS GRID. This data may not be complete. We recommend contacting the local school district to confirm school assignments for this home.