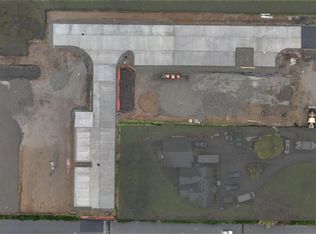
Bring your vision to this 1945 farmhouse on 5.83± acres along Ferndale’s Portal Way corridor! This unique property offers something rarely found in a residential setting: room to create a home and lifestyle around your future plans, combined with General Business Commercial (GB) zoning that may provide added flexibility for work-from-home, business or investment opportunities. The vacant 2,280± SF residence requires renovation and is being sold AS-IS, creating an opportunity to restore and personalize the existing farmhouse while taking advantage of nearly six acres of commercially zoned land. Imagine living where you work, creating dedicated office or business space, accommodating equipment or storage needs, or simply enjoying the acreage while preserving options for the future, subject to City approval. Portal Way frontage and convenient I-5 access add to the property’s versatility for buyers seeking more than a traditional home. Whether your vision is a renovated farmhouse, home-based business, owner-user property, long-term investment or combination of home and work, this property offers the space and zoning to explore what’s possible. A rare opportunity to create a home today while investing in property with commercial potential for tomorrow. Buyer to verify zoning, permitted uses, utilities, property condition and feasibility of intended use with the City of Ferndale. Also listed Commercial, NWMLS #2580939.
Active
Listed by: COMPASS • Don Enos • 360-303-6544
$1,415,000
6267 Portal Way, Ferndale, WA 98248
4beds
2,280sqft
Single Family Residence
Built in 1945
5.83 Acres Lot
$-- Zestimate®
$621/sqft
$-- HOA
What's special
Portal way frontage
- --
- on Zillow
- 81
- views
- 0
- saves
Zillow last checked:
Listing updated:
Listed by:
Don Enos 360-303-6544 don@donenos.com,
COMPASS
Source: NWMLS as distributed by MLS GRID,MLS#: 2579982
Facts & features
Interior
Bedrooms & bathrooms
- Bedrooms: 4
- Bathrooms: 1
- Full bathrooms: 1
- Main level bathrooms: 1
- Main level bedrooms: 4
Primary bedroom
- Level: Main
Bedroom
- Level: Main
Bedroom
- Level: Main
Bedroom
- Level: Main
Bathroom full
- Level: Main
Bonus room
- Level: Main
Dining room
- Level: Main
Entry hall
- Level: Main
Family room
- Level: Main
Kitchen with eating space
- Level: Main
Living room
- Level: Main
Utility room
- Level: Main
Heating
- Forced Air, Electric, Natural Gas
Cooling
- None
Appliances
- Included: Water Heater: GAS, Water Heater Location: Mud Room
Features
- Flooring: Vinyl, Carpet
- Basement: None
- Has fireplace: No
- Fireplace features: Electric
Interior area
- Total structure area: 2,280
- Total interior livable area: 2,280 sqft
Property
Parking
- Total spaces: 14
- Parking features: Driveway, Attached Garage, Detached Garage, Off Street
- Has attached garage: Yes
- Covered spaces: 4
- Uncovered spaces: 10
Features
- Levels: Two
- Stories: 2
- Entry location: Main
- Patio & porch: Water Heater
Lot
- Size: 5.83 Acres
- Features: Open Lot, Paved, Value In Land, Cable TV, High Speed Internet
- Topography: Level
- Residential vegetation: Pasture
Details
- Parcel number: 3902172112150000
- Zoning: GB
- Zoning description: Jurisdiction: City
- Special conditions: Standard
Construction
Type & style
- Home type: SingleFamily
- Architectural style: Traditional,2 Story
- Property subtype: Single Family Residence
Materials
- Cement/Concrete, Wood Siding
- Foundation: Poured Concrete
- Roof: Composition
Condition
- Fixer
- Year built: 1945
- Major remodel year: 1945
Utilities & green energy
- Electric: Company: PSE
- Sewer: Sewer Connected, Company: City of Ferndale
- Water: Public, Company: City of Ferndale
- Utilities for property: Xfinity/ Comcast, Xfinity/ Comcast
Community & HOA
Community
- Subdivision: Ferndale
Location
- Region: Ferndale
Financial & listing details
- Price per square foot: $621/sqft
- Tax assessed value: $632,060
- Annual tax amount: $5,223
- Date on market: 9/9/2026
- Listing terms: Conventional,Lease Purchase,Rehab Loan,See Remarks,VA Loan
Estimated market value
Not available
Estimated sales range
Not available
Not available
Price history
| Date | Event | Price |
|---|---|---|
| 9/9/2026 | Listed for sale | $1,415,000+621.9%$621/sqft |
Source:  NWMLS as distributed by MLS GRID #2579982 Report a problem | ||
| 12/27/2013 | Sold | $196,000-18%$86/sqft |
Source: NWMLS as distributed by MLS GRID #397182 Report a problem | ||
| 9/27/2013 | Pending sale | $239,000$105/sqft |
Source: Coldwell Banker Bain #397182 Report a problem | ||
| 8/7/2013 | Price change | $239,000-7.7%$105/sqft |
Source: Coldwell Banker Bain #397182 Report a problem | ||
| 7/25/2013 | Listed for sale | $259,000$114/sqft |
Source: Coldwell Banker Bain #397182 Report a problem | ||
| 6/20/2013 | Pending sale | $259,000$114/sqft |
Source: Coldwell Banker Bain #397182 Report a problem | ||
| 4/6/2013 | Price change | $259,000-28.1%$114/sqft |
Source: Coldwell Banker Bain #397182 Report a problem | ||
| 10/27/2012 | Price change | $360,000-10%$158/sqft |
Source: Bellingham #397182 Report a problem | ||
| 9/25/2012 | Price change | $400,000+5.3%$175/sqft |
Source: Bellingham #397182 Report a problem | ||
| 8/24/2012 | Listed for sale | $380,000$167/sqft |
Source: Bellingham #397182 Report a problem | ||
Public tax history
| Year | Property taxes | Tax assessment |
|---|---|---|
| 2025 | $5,224 +13.2% | $632,060 +2.8% |
| 2024 | $4,613 +13.2% | $615,061 +5% |
| 2023 | $4,075 +5.8% | $585,772 +24.6% |
| 2022 | $3,852 +10.7% | $470,147 +21% |
| 2021 | $3,479 +10.3% | $388,564 +20% |
| 2020 | $3,153 | $323,803 |
| 2019 | $3,153 -10% | $323,803 +2.4% |
| 2018 | $3,505 +21.7% | $316,214 |
| 2017 | $2,880 -24.9% | $316,214 +0.4% |
| 2016 | $3,832 +9% | $314,827 |
| 2015 | $3,517 | $314,827 +6.3% |
| 2014 | $3,517 +3.9% | $296,105 +2.2% |
| 2013 | $3,386 | $289,814 |
| 2012 | -- | $289,814 -3.3% |
| 2011 | -- | $299,550 -1.2% |
| 2010 | -- | $303,332 -12.4% |
| 2009 | $3,377 -4.5% | $346,230 |
| 2008 | $3,535 | $346,230 |
| 2007 | $3,535 +9.4% | $346,230 +39.7% |
| 2005 | $3,232 | $247,840 |
| 2004 | $3,232 -2.7% | $247,840 |
| 2003 | $3,321 +4.7% | $247,840 |
| 2002 | $3,171 -2.1% | $247,840 -0.6% |
| 2001 | $3,239 | $249,380 |
| 2000 | -- | $249,380 |
| 1999 | -- | $249,380 |
Find assessor info on the county website
Monthly payment
Est. payment
Payment breakdown
Explore the cost of this home by adjusting the details. Changes won't be saved.Climate risks
Neighborhood: 98248

Similar homes
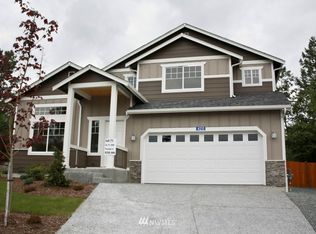
- $799,5004 bd3 ba2.3k sqft2704 Brown Road, Ferndale, WA 98248Active
 MLS ID #2599492, Mike Kooy. NWMLS as distributed by MLS GRID
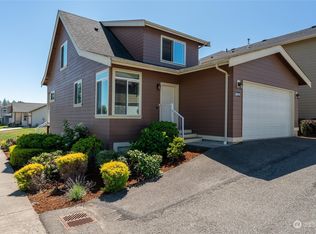
- $1,050,0004 bd4 ba3.2k sqft1750 Kaas Road, Ferndale, WA 98248Active
 MLS ID #2546384, Hunter Crim. NWMLS as distributed by MLS GRID
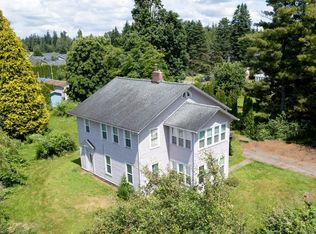
- $1,088,8004 bd1 ba2.2k sqft1886 Trigg Road, Ferndale, WA 98248Active
 MLS ID #2581367, Ryan Kent Smith. NWMLS as distributed by MLS GRID
- $1,028,8494 bd4 ba2.1k sqftSaavedra Heights Short, Ferndale, WA 98248Active
 MLS ID #2582367, Katie Sentinella. NWMLS as distributed by MLS GRID
