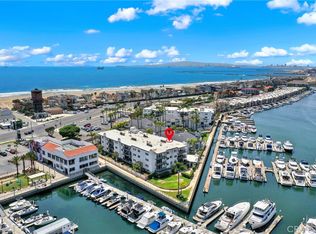
Exquisite residence offers a seamless blend of coastal elegance & modern luxury. Secluded patio beckons you to savor life’s simple moments overlooking the channel, harbor & wetlands. Wake up to unobstructed sunrises, soak in the sunsets, & enjoy boat parades & fireworks from the comfort of your own home. Open-concept floor plan with high ceilings invites natural light to fill the home, creating an airy & inviting ambiance. Large slider in the living room frames the captivating waterfront. A gas fireplace adds warmth & convenience with an automatic starter. Full wet bar ensures effortless entertaining. Spacious dining room with white oak floors & a glass railing to maintain an open flow. The gourmet kitchen is a culinary dream featuring quality cabinets, granite countertops, under cabinet lighting, Viking appliances, & a breakfast bar that opens to the den area—a perfect spot for gatherings. The den can be versatile; TV room, entertainment space, office or converted into a third bedroom. A convenient powder room caters to guests. The stairs & top floor has recently installed premium carpet with the white oak floors underneath! The primary suite is a sanctuary, offering a soaking tub, separate shower, his-and-her sinks, & ample storage. Three full closets provide organizational bliss, one walk-in closet & two closets designed by California Closets. The private balcony grants serene water vistas. High ceilings, large slider & high windows enhance the sense of space & luxury. The second bedroom features high ceilings, large attached bathroom with his-and-hers sinks, & a custom California Closet which ensures comfort. Some of the many upgrades completed include: LED lighting, dual pane windows, Elite filtration & water softener system, upgraded electrical panel, Tesla charger, & more! A 300 sq ft finished “storage space” lined with cabinetry & shelving for storage. A large attached 2-car garage with epoxy flooring has an abundance of storage. Bayport itself is undergoing a $2-million renovation, with modernized exteriors, upgraded balconies, & railings. The community pool & spa offer relaxation, a sport court for exercise, community club house for parties & a scenic boardwalk leads you along the water. Adjacent to Peter’s Landing, Bayport enjoys proximity to local restaurants, shopping outlets, & the Freedom Boat Club. Cross Pacific Coast Highway (PCH), pass the iconic Water Tower, & discover the picturesque Sunset Beach—a true waterfront lifestyle awaits!
Sold for $1,942,000
Listed by: First Team Real Estate • Betsy Hutchinson • Contact: 562-833-3132
Bought with: Desert Sky Real Estate Inc.
$1,942,000
2861 Coast Cir APT A, Huntington Beach, CA 92649
2beds
2,118sqft
Townhouse
Built in 1979
-- sqft lot
$1,982,800 Zestimate®
$917/sqft
$5,001 Estimated rent
Home value
$1,982,800
$1.82M - $2.16M
$5,001/mo
Zestimate® history
Owner options
List your home for rent
$5,001/mo
Rent Zestimate®
Find your next renter with Zillow Rental Manager. Plus, with online applications, you can quickly screen prospective tenants – for free.
$5,001/mo
Rent Zestimate®
Refinance and save
$12,908/mo
Est. payment
Refinancing to a lower rate could help reduce your monthly payments and save thousands over the life of the loan.
$12,908/mo
Est. payment
Explore your selling options
Work with a Zillow partner agent
Leverage their expertise and Zillow's premium Showcase listings to get your home seen by more buyers.
Get startedList with your own agent
Get your home in front of millions of buyers by listing it on Zillow.
Learn how to do itSell it yourself
Take full control of how buyers see your home on Zillow by listing For Sale by Owner (FSBO).
List your homeWhat's special
Community pool and spaCaptivating waterfrontScenic boardwalkSport courtGas fireplaceCommunity club housePrivate balcony
Zillow last checked:
Listing updated:
Listed by:
Betsy Hutchinson DRE #01998246 562-833-3132,
First Team Real Estate
Bought with:
Yi Tai Lin, DRE #01936285
Desert Sky Real Estate Inc.
Source: CRMLS,MLS#: PW24151482 Originating MLS: California Regional MLS
Originating MLS: California Regional MLSFacts & features
Interior
Bedrooms & bathrooms
- Bedrooms: 2
- Bathrooms: 3
- Full bathrooms: 2
- 1/2 bathrooms: 1
- Main level bathrooms: 1
Rooms
- Room types: Bedroom, Family Room, Kitchen, Living Room, Primary Bathroom, Primary Bedroom, Other, Dining Room
Primary bedroom
- Features: Primary Suite
Primary bedroom
- Features: Multiple Primary Suites
Bedroom
- Features: All Bedrooms Up
Bathroom
- Features: Bathroom Exhaust Fan, Bathtub, Dual Sinks, Jetted Tub, Stone Counters, Remodeled, Soaking Tub, Separate Shower, Tub Shower, Upgraded
Kitchen
- Features: Kitchen/Family Room Combo, Stone Counters
Other
- Features: Walk-In Closet(s)
Heating
- Central
Cooling
- Central Air
Appliances
- Included: Built-In Range, Dishwasher, Gas Cooktop, Disposal, Gas Oven, Gas Water Heater, Microwave, Refrigerator, Range Hood, Self Cleaning Oven, Water Softener, Water To Refrigerator, Water Heater, Water Purifier
- Laundry: Gas Dryer Hookup, Inside
Features
- Wet Bar, Breakfast Bar, Balcony, Ceiling Fan(s), Separate/Formal Dining Room, Eat-in Kitchen, Granite Counters, High Ceilings, Living Room Deck Attached, Open Floorplan, Stone Counters, Recessed Lighting, Two Story Ceilings, Bar, All Bedrooms Up, Multiple Primary Suites, Primary Suite, Walk-In Closet(s)
- Flooring: Carpet, Stone, Wood
- Doors: Mirrored Closet Door(s), Sliding Doors
- Windows: Blinds, Double Pane Windows, Shutters
- Basement: Finished
- Has fireplace: Yes
- Fireplace features: Family Room, Primary Bedroom
- Common walls with other units/homes: 1 Common Wall,End Unit
Interior area
- Total interior livable area: 2,118 sqft
Property
Parking
- Total spaces: 2
- Parking features: Door-Multi, Direct Access, Garage Faces Front, Garage, Garage Door Opener
- Attached garage spaces: 2
Accessibility
- Accessibility features: Grab Bars
Features
- Levels: Two
- Stories: 2
- Entry location: Ground
- Patio & porch: Deck, Patio
- Pool features: Fenced, In Ground, Association
- Has spa: Yes
- Spa features: Association, In Ground
- Fencing: Good Condition
- Has view: Yes
- View description: Marina, Ocean
- Has water view: Yes
- Water view: Marina,Ocean
- Waterfront features: Across the Road from Lake/Ocean, Canal Front
Lot
- Features: Close to Clubhouse
Details
- Parcel number: 93677034
- Special conditions: Standard
Construction
Type & style
- Home type: Townhouse
- Property subtype: Townhouse
- Attached to another structure: Yes
Materials
- Roof: Composition
Condition
- Updated/Remodeled,Turnkey
- New construction: No
- Year built: 1979
Utilities & green energy
- Electric: 220 Volts in Garage
- Sewer: Public Sewer
- Water: Public
- Utilities for property: Cable Available, Electricity Available, Natural Gas Available, Phone Available, Sewer Available, Water Available
Community & HOA
Community
- Features: Curbs, Street Lights, Sidewalks, Gated
- Security: Gated Community, Key Card Entry, Smoke Detector(s)
HOA
- Has HOA: Yes
- Amenities included: Call for Rules, Clubhouse, Controlled Access, Sport Court, Maintenance Grounds, Management, Pool, Pet Restrictions, Pets Allowed, Spa/Hot Tub
- HOA fee: $630 monthly
- HOA name: Bayport Homeowners Assocation
- HOA phone: 800-232-7517
Location
- Region: Huntington Beach
Financial & listing details
- Price per square foot: $917/sqft
- Tax assessed value: $1,909,112
- Annual tax amount: $21,926
- Date on market: 7/26/2024
- Cumulative days on market: 136 days
- Listing terms: Cash,Cash to Existing Loan,Cash to New Loan,Conventional
- Road surface type: Paved
Price history
| Date | Event | Price |
|---|---|---|
| 1/7/2025 | Sold | $1,942,000-2.3%$917/sqft |
Source:  CRMLS #PW24151482 Report a problem CRMLS #PW24151482 Report a problem | ||
| 12/10/2024 | Contingent | $1,987,800$939/sqft |
Source: CRMLS #PW24151482 Report a problem | ||
| 7/26/2024 | Listed for sale | $1,987,800+10.5%$939/sqft |
Source: CRMLS #PW24151482 Report a problem | ||
| 5/11/2022 | Sold | $1,799,000$849/sqft |
Source: Public Record Report a problem | ||
| 5/4/2022 | Pending sale | $1,799,000$849/sqft |
Source: CRMLS #OC22069359 Report a problem | ||
| 4/12/2022 | Contingent | $1,799,000$849/sqft |
Source: CRMLS #OC22069359 Report a problem | ||
| 4/7/2022 | Listed for sale | $1,799,000+118.1%$849/sqft |
Source: CRMLS #OC22069359 Report a problem | ||
| 7/2/2002 | Sold | $825,000+70.1%$390/sqft |
Source: Public Record Report a problem | ||
| 4/23/1999 | Sold | $485,000+40.6%$229/sqft |
Source: Public Record Report a problem | ||
| 1/23/1996 | Sold | $345,000$163/sqft |
Source: Public Record Report a problem | ||
Public tax history
| Year | Property taxes | Tax assessment |
|---|---|---|
| 2025 | $21,926 +1.8% | $1,909,112 +2% |
| 2024 | $21,546 +2.2% | $1,871,679 +2% |
| 2023 | $21,075 +55.5% | $1,834,980 +60.6% |
| 2022 | $13,549 +4.5% | $1,142,674 +3.5% |
| 2021 | $12,961 -0.2% | $1,103,877 +1% |
| 2020 | $12,982 | $1,092,559 +2% |
| 2019 | $12,982 +3.2% | $1,071,137 +12.6% |
| 2018 | $12,580 +17.7% | $951,368 -7.6% |
| 2017 | $10,689 -9% | $1,029,544 +2% |
| 2016 | $11,751 +1.9% | $1,009,357 +25.5% |
| 2015 | $11,527 +24.8% | $804,000 |
| 2014 | $9,236 | $804,000 +21.5% |
| 2013 | -- | $662,000 |
| 2012 | -- | $662,000 |
| 2011 | -- | $662,000 -8.9% |
| 2010 | -- | $727,000 |
Find assessor info on the county website
Neighborhood: 92649
Nearby homes
- $1,575,0003 bd2 ba1.8k sqft16255 Pacific Cir APT 203, Huntington Beach, CA 92649For Sale
- $1,150,0002 bd3 ba1.8k sqft2872 Coast Cir #CI205, Huntington Beach, CA 92649Sold
- $1,265,4003 bd3 ba1.8k sqft16255 Pacific Cir APT 104, Huntington Beach, CA 92649Off Market
- $954,9003 bd4 ba1.8k sqft16255 Pacific Cir APT 106, Huntington Beach, CA 92649Off Market

- $1,469,1003 bd4 ba1.8k sqft16255 Pacific Cir APT 101, Huntington Beach, CA 92649Off Market
- $1,370,5002 bd4 ba1.8k sqft16255 Pacific Cir APT 102, Huntington Beach, CA 92649Off Market
- $1,473,6003 bd2 ba1.8k sqft16255 Pacific Cir APT 103, Huntington Beach, CA 92649Off Market
- $1,197,2003 bd4 ba1.8k sqft16255 Pacific Cir APT 205, Huntington Beach, CA 92649Off Market
Nearby schools
GreatSchools rating
- 7/10J. H. McGaugh Elementary SchoolGrades: K-5Distance: 1.6 mi
- 7/10Sharon Christa Mcauliffe Middle SchoolGrades: 6-8Distance: 5.9 mi
- 10/10Los Alamitos High SchoolGrades: 9-12Distance: 5.9 mi
Get a cash offer in 3 minutes
Find out how much your home could sell for in as little as 3 minutes with a no-obligation cash offer.
Estimated market value
$1,982,800
Get a cash offer in 3 minutes
Find out how much your home could sell for in as little as 3 minutes with a no-obligation cash offer.
Estimated market value
$1,982,800
- California
- Orange County
- Huntington Beach
- 92649
- 2861 Coast Cir Apartment A
Nearby cities
Nearby neighborhoods
Nearby zip codes
Other Huntington Beach Topics
- Apartments for Rent in 92649
- Houses for Sale in 92649
- Houses for Rent in 92649
- 92649 Real Estate
- Huntington Beach Condos
- Houses for Sale in Huntington Beach
- Newest Listings in Huntington Beach
- Huntington Beach Home Values
- Huntington Beach Real Estate Agents
- Huntington Beach Refinance
- Huntington Beach Mortgage Rates
