Say hello to this beautifully updated ranch in Highland Twp! This 3 bed, 2 full is ready for it's new owner~ The large front porch is the perfect space to sit outside and shake off the day~The layout in the home is perfect! First thing you'll see when you open the door is the open floor plan, an entertainers dream! The kitchen boasts granite counter tops, lots of soft close cabinets, eat at island, bar/coffee bar area, all stainless appliances are included~ The attached Living Room has a built in electric fireplace, showstopping mantel, and lots of windows to keep things bright~ The Large primary bedroom is it's own retreat, with a beautiful, attached full bathroom & sliding door to yard~the two other bedrooms are on the opposite side of house, with another updated, full bath~ Back deck is conveniently located right off the kitchen~ sizable driveway~ larger lot~ Some of the more expensive updates have been completed in the last few years (Newer, engineered septic system & newer roof)
Sold for $295,000
$295,000
2861 Fishermans Dr, Highland, MI 48356
3beds
1,431sqft
Single Family Residence
Built in 1952
0.33 Acres Lot
$298,300 Zestimate®
$206/sqft
$1,919 Estimated rent
Home value
$298,300
$283,000 - $313,000
$1,919/mo
Zestimate® history
Owner options
List your home for rent
$1,919/mo
Rent Zestimate®
Find your next renter with Zillow Rental Manager. Plus, with online applications, you can quickly screen prospective tenants – for free.
$1,919/mo
Rent Zestimate®
Refinance and save
$2,281/mo
Est. payment
Refinancing to a lower rate could help reduce your monthly payments and save thousands over the life of the loan.
$2,281/mo
Est. payment
Explore your selling options
Work with a Zillow partner agent
Leverage their expertise and Zillow's premium Showcase listings to get your home seen by more buyers.
Get startedList with your own agent
Get your home in front of millions of buyers by listing it on Zillow.
Learn how to do itSell it yourself
Take full control of how buyers see your home on Zillow by listing For Sale by Owner (FSBO).
List your homeWhat's special
Eat at islandSliding door to yardOpen floor planLarger lotLarge front porchEntertainers dreamShowstopping mantel
Zillow last checked:
Listing updated:
Listed by:
Bridget Diaz 586-214-0434,
3DX Real Estate LLC
Bought with:
Zachary Lewy, 6501407954
Realteam Real Estate
Source: Realcomp II,MLS#: 20251058964
Facts & features
Interior
Bedrooms & bathrooms
- Bedrooms: 3
- Bathrooms: 2
- Full bathrooms: 2
Primary bedroom
- Level: Entry
- Area: 342
- Dimensions: 18 X 19
Bedroom
- Level: Entry
- Area: 108
- Dimensions: 12 X 9
Bedroom
- Level: Entry
- Area: 156
- Dimensions: 13 X 12
Primary bathroom
- Level: Entry
Other
- Level: Entry
Kitchen
- Level: Entry
- Area: 207
- Dimensions: 23 X 9
Living room
- Level: Entry
- Area: 416
- Dimensions: 26 X 16
Heating
- Forced Air, Natural Gas
Cooling
- Central Air
Appliances
- Included: Dishwasher, Free Standing Electric Range, Free Standing Refrigerator, Microwave, Stainless Steel Appliances, Washer Dryer Stacked
Features
- Has basement: No
- Has fireplace: Yes
- Fireplace features: Electric, Living Room
Interior area
- Total interior livable area: 1,431 sqft
- Finished area above ground: 1,431
Property
Parking
- Total spaces: 1
- Parking features: One Car Garage, Attached
- Attached garage spaces: 1
Features
- Levels: One
- Stories: 1
- Entry location: GroundLevel
- Patio & porch: Porch
- Pool features: None
- Waterfront features: Beach Access, Boat Facilities, Lake Privileges
- Body of water: Duck Lake/ White Lake
Lot
- Size: 0.33 Acres
- Dimensions: 120 x 120
Details
- Parcel number: 1112179012
- Special conditions: Short Sale No,Standard
Construction
Type & style
- Home type: SingleFamily
- Architectural style: Ranch
- Property subtype: Single Family Residence
Materials
- Brick, Vinyl Siding
- Foundation: Crawl Space
- Roof: Asphalt
Condition
- New construction: No
- Year built: 1952
Utilities & green energy
- Sewer: Septic Tank
- Water: Well
Community & HOA
Community
- Subdivision: SUPRVRS 1 - HIGHLAND TOWNSHIP
HOA
- Has HOA: Yes
- HOA fee: $325 annually
Location
- Region: Highland
Financial & listing details
- Price per square foot: $206/sqft
- Tax assessed value: $84,900
- Annual tax amount: $4,589
- Date on market: 3/21/2026
- Cumulative days on market: 8 days
- Listing agreement: Exclusive Right To Sell
- Listing terms: Cash,Conventional,FHA
Price history
| Date | Event | Price |
|---|---|---|
| 4/27/2026 | Sold | $295,000$206/sqft |
Source:  Realcomp II #20251058964 Report a problem Realcomp II #20251058964 Report a problem | ||
| 4/4/2026 | Pending sale | $295,000$206/sqft |
Source: Realcomp II #20251058964 Report a problem | ||
| 3/21/2026 | Listed for sale | $295,000+9.1%$206/sqft |
Source: Realcomp II #20251058964 Report a problem | ||
| 6/4/2024 | Sold | $270,400+2.1%$189/sqft |
Source:  MichRIC #24016376 Report a problem MichRIC #24016376 Report a problem | ||
| 5/8/2024 | Pending sale | $264,900$185/sqft |
Source: MichRIC #24016376 Report a problem | ||
| 5/3/2024 | Price change | $264,900-3.6%$185/sqft |
Source: MichRIC #24016376 Report a problem | ||
| 4/19/2024 | Price change | $274,900-8.4%$192/sqft |
Source: MichRIC #24016376 Report a problem | ||
| 4/8/2024 | Listed for sale | $299,999+0%$210/sqft |
Source: MichRIC #24016376 Report a problem | ||
| 10/26/2022 | Listing removed | -- |
Source: Realcomp II #20221052261 Report a problem | ||
| 10/15/2022 | Listed for sale | $299,900+274.9%$210/sqft |
Source: Realcomp II #20221052261 Report a problem | ||
| 4/1/2016 | Sold | $80,000-46.3%$56/sqft |
Source: Public Record Report a problem | ||
| 3/10/2016 | Price change | $148,900-9.8%$104/sqft |
Source: RE/MAX Platinum #216017734 Report a problem | ||
| 2/26/2016 | Listed for sale | $165,000+725%$115/sqft |
Source: RE/MAX Platinum-Hartland #216017734 Report a problem | ||
| 6/24/2010 | Sold | $20,000-80.5%$14/sqft |
Source: Public Record Report a problem | ||
| 6/11/2009 | Sold | $102,448$72/sqft |
Source: Public Record Report a problem | ||
Public tax history
| Year | Property taxes | Tax assessment |
|---|---|---|
| 2025 | $4,589 +5.2% | $121,520 +0.6% |
| 2024 | $4,363 +6% | $120,740 +4.5% |
| 2023 | $4,115 +5.1% | $115,500 +14.9% |
| 2022 | $3,914 +0.9% | $100,530 +5.4% |
| 2021 | $3,877 | $95,360 +3.5% |
| 2020 | -- | $92,150 +22.1% |
| 2019 | $7,627 +110.3% | $75,470 +9.3% |
| 2018 | $3,627 +118.7% | $69,030 |
| 2017 | $1,658 | $69,030 +7.6% |
| 2016 | $1,658 | $64,170 +9% |
| 2015 | -- | $58,890 +12.2% |
| 2014 | -- | $52,490 +7% |
| 2011 | -- | $49,040 -14.6% |
| 2010 | $2,931 -12.8% | $57,450 -13.4% |
| 2009 | $3,364 +75.8% | $66,340 -47.5% |
| 2005 | $1,914 | $126,250 +68% |
| 2003 | -- | $75,170 +9.4% |
| 2002 | -- | $68,720 +49.4% |
| 2001 | $2,399 +3.6% | $46,000 -3.7% |
| 2000 | $2,315 | $47,750 |
Find assessor info on the county website
Neighborhood: 48356
Nearby homes
- $302,4003 bd2 ba1.2k sqft2857 Fishermans Dr, Highland, MI 48356Off Market
- $251,3003 bd1 ba1.3k sqft2870 Motorists Dr, Highland, MI 48356Off Market
- $230,8003 bd4 ba1k sqft2845 Fishermans Dr, Highland, MI 48356Off Market
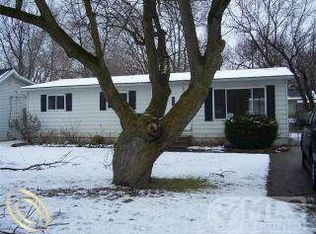
- $264,3003 bd1 ba1.5k sqft2860 Motorists Dr, Highland, MI 48356Off Market
- $362,0003 bd1 ba1.8k sqft4209 N Duck Lake Rd, Highland, MI 48356Off Market
- $294,8003 bd2 ba1.1k sqft2816 Motorists Dr, Highland, MI 48356Off Market
- $229,5002 bd2 ba950 sqft2884 Motorists Dr, Highland, MI 48356Sold
- $272,1003 bd1 ba1.3k sqft2860 Fishermans Dr, Highland, MI 48356Off Market
Nearby schools
GreatSchools rating
- 7/10Spring Mills Elementary SchoolGrades: K-5Distance: 1.5 mi
- 7/10White Lake Middle SchoolGrades: 5-8Distance: 4.6 mi
- 7/10Lakeland High SchoolGrades: 6-12Distance: 4.7 mi
Get a cash offer in 3 minutes
Find out how much your home could sell for in as little as 3 minutes with a no-obligation cash offer.
Estimated market value
$298,300
Get a cash offer in 3 minutes
Find out how much your home could sell for in as little as 3 minutes with a no-obligation cash offer.
Estimated market value
$298,300
- Michigan
- Oakland County
- Highland
- 48356
- 2861 Fishermans Dr
Nearby cities
Nearby zip codes
Other Highland Topics
