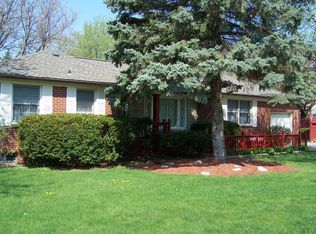
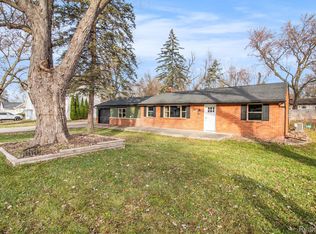
Adorable ranch home completely renovated down to the studs in 2020 and nestled between private, spring-fed, all-sports Duck Lake and all-sports White Lake with access to both! Nearly everything was replaced during the renovation, including electrical, plumbing, insulation, drywall, flooring, roof, HVAC, windows, and more with fresh paint throughout in 2024—making this home feel practically brand new. Situated on an oversized lot consisting of three combined parcels—the largest on the street—the beautifully redesigned landscaping (2024-2026) creates exceptional curb appeal. Relax on the inviting covered front porch with its warm wood ceiling, the perfect place to enjoy your morning coffee. Inside, you'll love the bright open-concept floor plan featuring beautiful luxury vinyl plank flooring throughout the living room, dining room, kitchen, laundry room, and hallway. The spacious dining area flows seamlessly into the kitchen, complete with timeless white cabinetry with crown molding, dark countertops, and stainless steel refrigerator, microwave, and dishwasher. The primary suite offers a spacious bedroom with new carpet (2026), walk-in closet, and a beautiful private bath with granite countertops, ceramic tile flooring, and a tiled tub/shower. A second bedroom with brand-new carpet (2026) with a nearby half bath adds convenience. The versatile nook off the dining area is ideal for a home office. Step outside to the patio, a wonderful place to grill dinner and relax at the end of the day. A large basement provides abundant storage. Enjoy all the benefits of lake living! Duck Lake is a pristine spring-fed lake offering keyed access to a private beach, parks, walking trails, baseball and basketball courts & boat launch. Nearby White Lake features public beaches, parks, and additional boat launches. Conveniently located near M-59 & US-23 w/ access to shopping, restaurants & more. This charmer has it all! Be sure to view the 3D virtual tour for a complete walkthrough!
Sold for $265,000
Zillow last checked:
Listing updated:
Bought with:
Alyssa Kidd, 6501462950
Key Exchange Realty
Justin Kidd, 6501455036
Key Exchange Realty
Source: Realcomp II,MLS#: 20261060179
Price history
| Date | Event | Price |
|---|---|---|
| 8/19/2026 | Sold | $265,000+3.9%$279/sqft |
Source:  Realcomp II #20261060179 Report a problem Realcomp II #20261060179 Report a problem | ||
| 8/7/2026 | Pending sale | $255,000$268/sqft |
Source: Realcomp II #20261060179 Report a problem | ||
| 8/6/2026 | Listed for sale | $255,000+11.1%$268/sqft |
Source: Realcomp II #20261060179 Report a problem | ||
| 6/6/2024 | Sold | $229,500$242/sqft |
Source: Public Record Report a problem | ||
| 4/28/2024 | Pending sale | $229,500$242/sqft |
Source: Realcomp II #20240026931 Report a problem | ||
| 4/25/2024 | Listed for sale | $229,500+410%$242/sqft |
Source: Realcomp II #20240026931 Report a problem | ||
| 10/22/2018 | Sold | $45,000$47/sqft |
Source: Public Record Report a problem | ||
Get a cash offer in 3 minutes
Find out how much your home could sell for in as little as 3 minutes with a no-obligation cash offer.
Estimated market value
$263,800
