Skip main navigation
For sale
  • Price cut: $10K (7/7)
    $465,000

    2861 River Pointe Dr, Holt, MI 48842

    5beds
    3,790sqft
    : 
    Loading
    Get pre-qualified
    Single Family Residence
    Built in 1989
    0.67 Acres Lot
    $460,200 Zestimate®
    $123/sqft
    $-- HOA

    What's special

    Coveted waterfront settingBeautifully appointed ranch homeGenerous pantryTile finished floorsGranite countertopsAbundant storage throughoutFormal dining room
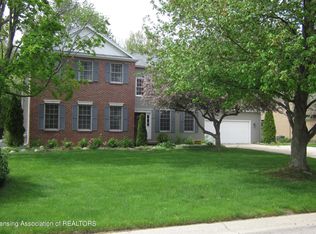
    **Stunning Home on Sycamore Creek Modern Elegance Meets Water front Serenity** Welcome to 2861 River Pointe Drive in Holt! This beautifully appointed ranch home sits on over 1/2 of an acre lot on Sycamore Creek. Inside, the home greets you with a seamless blend of modern elegance and thoughtful design. The gourmet kitchen, anchored by granite countertops and sleek stainless steel appliances, flows over tile finished floors into a generous pantry that offers extra storage for all your culinary essentials. The kitchen also features an island for meal prep and counter space for eat-in dining. The laundry room is conveniently located off the kitchen and garage, ideal for daily chores. On the main level you'll find three bright bedrooms, two bedrooms with their own en-suite bathroom An additional full bathroom is located off the kitchen, perfect for guests. The master suite is a true retreat, featuring a large walk in closet, breathtaking creek side views, and a luxurious ensuite with a Jacuzzi tub, separate shower, and double sinks. The primary floor also features a formal dining room and large living room, complete with a gas fireplace. Step out to the three seasons room off the living room, where there is a deck that overlooks the tranquil water, perfect for morning coffee or evening entertaining. The expansive backyard invites play, gardening, or simply soaking in the serene creekside atmosphere. The lower level expands the home's versatility with a living area, kitchenette, two additional bedrooms and a full bathroom. This would be ideal for multigenerational living, office space separate from the rest of the home or space for hobbies! ideal for a media room, guest suite, or home office. A dedicated space connects directly to the two car garage, providing a private work area or hobby room, and the home is filled with abundant storage throughout. This residence captures the best of functional design, upscale finishes, and a coveted waterfront setting all in one harmonious package. Experience the lifestyle you've been dreaming of and schedule a showing today and let this Sycamore Creek gem become your new home.
    93 days
    |
    1,547
    |
    78
    |

    Zillow last checked:

    Listing updated:

    Listed by:

    Kathryn Gingery 313-410-0196,

    Century 21 Affiliated 517-887-0800

    Source: Greater Lansing AOR,MLS#: 294932MLS Logo

    Loading...

      Facts & features

      Interior

      Bedrooms & bathrooms
      • Bedrooms: 5
      • Bathrooms: 4
      • Full bathrooms: 3
      • 1/2 bathrooms: 1
      Primary bedroom
      • Level: First
      • Area: 197.23 Square Feet
      • Dimensions: 16.3 x 12.1
      Bedroom 2
      • Level: First
      • Area: 154.7 Square Feet
      • Dimensions: 11.9 x 13
      Bedroom 3
      • Level: First
      • Area: 223.5 Square Feet
      • Dimensions: 15 x 14.9
      Bedroom 4
      • Level: First
      • Area: 241.74 Square Feet
      • Dimensions: 15.3 x 15.8
      Bedroom 5
      • Level: First
      • Area: 221.94 Square Feet
      • Dimensions: 16.2 x 13.7
      Dining room
      • Level: First
      • Area: 173.99 Square Feet
      • Dimensions: 12.7 x 13.7
      Kitchen
      • Level: First
      • Area: 281.52 Square Feet
      • Dimensions: 15.3 x 18.4
      Kitchen
      • Level: Basement
      • Area: 110.4 Square Feet
      • Dimensions: 13.8 x 8
      Laundry
      • Level: First
      • Area: 36.33 Square Feet
      • Dimensions: 7.11 x 5.11
      Living room
      • Level: First
      • Area: 365.19 Square Feet
      • Dimensions: 19.11 x 19.11
      Living room
      • Level: Basement
      • Area: 666.21 Square Feet
      • Dimensions: 15.9 x 41.9
      Other
      • Description: Hobby Room
      • Level: Basement
      • Area: 254.54 Square Feet
      • Dimensions: 17.8 x 14.3
      Heating
      • Fireplace(s), Forced Air, Natural Gas
      Cooling
      • Central Air
      Appliances
      • Included: Dishwasher, Dryer, Microwave, Oven, Range, Refrigerator, Washer
      • Laundry: Laundry Room, Main Level
      Features
      • Eat-in Kitchen, Granite Counters, Kitchen Island, Natural Woodwork, Walk-In Closet(s)
      • Flooring: Carpet, Tile, Wood
      • Basement: Finished,Full
      • Has fireplace: Yes
      • Fireplace features: Basement, Living Room, Recreation Room
      Interior area
      • Total structure area: 4,426
      • Total interior livable area: 3,790 sqft
      • Finished area above ground: 2,222
      • Finished area below ground: 1,568

      Property

      Parking
      • Parking features: Attached, Driveway, Garage Faces Side
      • Has attached garage: Yes
      • Has uncovered spaces: Yes
      Features
      • Levels: One
      • Stories: 1
      • Entry location: Front Door
      • Patio & porch: Deck, Front Porch, Rear Porch
      • Has view: Yes
      • View description: Creek/Stream
      • Has water view: Yes
      • Water view: Creek/Stream
      Lot
      • Size: 0.67 Acres
      • Features: Back Yard, Many Trees, Private, Wooded
      Details
      • Additional structures: Shed(s)
      • Foundation area: 2204
      • Parcel number: 33250512178011
      • Zoning description: Zoning

      Construction

      Type & style
      • Home type: SingleFamily
      • Architectural style: Ranch
      • Property subtype: Single Family Residence
      Materials
      • Wood Siding
      • Roof: Shingle
      Condition
      • Updated/Remodeled
      • New construction: No
      • Year built: 1989

      Utilities & green energy

      • Sewer: Public Sewer
      • Water: Public

      Community & HOA

      Community
      • Subdivision: River Point
      Location
      • Region: Holt

      Financial & listing details

      • Price per square foot: $123/sqft
      • Tax assessed value: $229,600
      • Annual tax amount: $8,228
      • Date on market: 4/8/2026
      • Listing terms: VA Loan,Cash,Conventional,FHA
      • Road surface type: Paved

        Estimated market value

        $460,200

        $437,000 - $483,000

        $3,681/mo

        Price history

        DateEventPrice
        7/7/2026Price change$465,000-2.1%$123/sqft
        Source: Greater Lansing AOR #294932 Report a problem
        6/17/2026Price change$475,000-2.1%$125/sqft
        Source: Greater Lansing AOR #294932 Report a problem
        4/8/2026Listed for sale$485,000+38.6%$128/sqft
        Source: Greater Lansing AOR #294932 Report a problem
        4/30/2004Sold$349,900+22.6%$92/sqft
        Source: Public Record Report a problem
        7/3/2000Sold$285,400$75/sqft
        Source: Public Record Report a problem

        Public tax history

        YearProperty taxesTax assessment
        2025$7,894 +8%$229,600 +1.7%
        2024$7,311 $225,800 +12.3%
        2023-- $201,000 +13.7%
        2022-- $176,800 +5.6%
        2021-- $167,500 +3.9%
        2020-- $161,200 +2.4%
        2019$6,235 $157,400 +7.6%
        2018$6,235 +2.3%$146,300
        2017$6,097 $146,300 +4.6%
        2016$6,097 $139,800 +4.6%
        2015$6,097 $133,700 +4%
        2014$6,097 $128,500 +6.6%
        2013-- $120,600 -0.2%
        2012-- $120,800 -9.9%
        2011-- $134,000 -3.4%
        2010-- $138,700 -14.1%
        2009-- $161,500 -9%
        2008-- $177,450
        2007-- $177,450 +0.6%
        2006-- $176,400
        2005-- $176,400 +10.8%
        2004-- $159,200
        2003-- $159,200
        2002-- $159,200 +2.4%
        2001-- $155,400 +3.6%
        2000-- $150,050
        Find assessor info on the county website

        Monthly payment

        Est. payment

        Payment breakdown

        Explore the cost of this home by adjusting the details. Changes won't be saved.
        All calculations are estimates and provided by Zillow, Inc. for informational purposes only. Actual amounts may vary.
        HOA fees may include property taxes on listings classified as Co-Ops. Contact the listing agent and/or owner for fee details.
        Mortgage interest rates are dependent on a number of factors, including credit score, down payment, and repayment length. Interest rate data provided by Zillow Group Marketplace, Inc. as of 1/1/1970 from various mortgage lenders with which we have lead or other similar arrangements; the Estimated Payment is an average of those rates.
        See how much you could borrow to make a competitive offer.

        Climate risks

        Neighborhood: 48842

        Getting around

        0 / 100
        Car-Dependent
        27 / 100
        Somewhat Bikeable

        Nearby schools

        GreatSchools rating
        Schools provided by the listing agent
        • High: Holt/Dimondale

        Source: Greater Lansing AOR. This data may not be complete. We recommend contacting the local school district to confirm school assignments for this home.

        A local agent can set up tours, give advice and negotiate with sellers.

        Browse local experts

        Similar homes