Skip main navigation
Sold for $505,000
Street View
  • $505,000

    2843 River Pointe Dr, Holt, MI 48842

    4beds
    4,407sqft
    Single Family Residence
    Built in 1990
    1.27 Acres Lot
    $541,600 Zestimate®
    $115/sqft
    $3,938 Estimated rent

    Home value

    $541,600

    $482,000 - $607,000

    $3,938/mo

    Zestimate® history
    Loading
    Loading...

    Owner options

    List your home for rent

    $3,938/mo

    Rent Zestimate®

    Find your next renter with Zillow Rental Manager. Plus, with online applications, you can quickly screen prospective tenants – for free.

    Learn more

    $3,938/mo

    Rent Zestimate®

    Refinance and save

    $3,505/mo

    Est. payment

    Refinancing to a lower rate could help reduce your monthly payments and save thousands over the life of the loan.

    See today's rates

    $3,505/mo

    Est. payment

    Explore your selling options

    Work with a Zillow partner agent

    Leverage their expertise and Zillow's premium Showcase listings to get your home seen by more buyers.

    Get started

    List with your own agent

    Get your home in front of millions of buyers by listing it on Zillow.

    Learn how to do it

    Sell it yourself

    Take full control of how buyers see your home on Zillow by listing For Sale by Owner (FSBO).

    List your home

    What's special

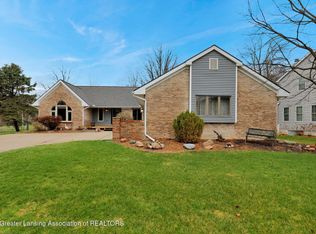
    Welcome to River Pointe Subdivision in Holt, Close to Michigan State Campus, I-96 expressway. The updated ranch along the Sycamore Creek has over 4400 of finished Sq feet. 4 bedrooms, 3.5 baths, and a fully finished walkout lower level. As you enter the home you are greeted with new engineered hardwood floors throughout most of the main floor. Vaulted ceilings in the living room and kitchen, Formal dining room w/ trayed ceilings, wainscoting panels. A true dining experience when hosting a dinner party or holiday. Kitchen is open with newer stainless steel appliances, plenty of cabinetry, and informal dining. Off kitchen is a wonderful family room w/ wood fireplace and wet bar. Office with French doors and built in's. Great space for the stay at home workers Loads of windows bring in plenty of natural light. The east side of the home has two bedrooms and an updated bath. The primary on the west side of the home is roomy, with access to screen porch, large spa like bathroom suite, two closets, bath has large glass shower and soak away the day in the large soaking tub, floor to ceiling windows bring in the fresh light. Just WOW! Lower level walk out is fully finished with a full kitchen. Stainless steel appliances and white quartz countertops. Great for entertaining or extended stay guests. Lower level bedroom and bath, and a gym. Lots of storage and the storage room is set up for a workshop. This home has so many upgrades within the last few years. New Drive, new roof, new mechanicals. New flooring. What are you waiting for, come see today.

    Zillow last checked:

    Listing updated:

    Listed by:

    Lynne VanDeventer 517-492-3274,

    Coldwell Banker Professionals -Okemos

    Bought with:

    Non Member

    Source: Greater Lansing AOR,MLS#: 286162MLS Logo

    Facts & features

    Interior

    Bedrooms & bathrooms
    • Bedrooms: 4
    • Bathrooms: 4
    • Full bathrooms: 3
    • 1/2 bathrooms: 1
    Primary bedroom
    • Level: First
    • Area: 248.74 Square Feet
    • Dimensions: 19.09 x 13.03
    Bedroom 2
    • Level: First
    • Area: 122.21 Square Feet
    • Dimensions: 11.11 x 11
    Bedroom 3
    • Level: First
    • Area: 196.01 Square Feet
    • Dimensions: 13.05 x 15.02
    Bedroom 4
    • Level: Basement
    • Area: 177.98 Square Feet
    • Dimensions: 16.02 x 11.11
    Bedroom 5
    • Level: Basement
    • Area: 177.98 Square Feet
    • Dimensions: 11.11 x 16.02
    Dining room
    • Level: First
    • Area: 144.17 Square Feet
    • Dimensions: 11.09 x 13
    Family room
    • Level: First
    • Area: 242.52 Square Feet
    • Dimensions: 15.11 x 16.05
    Gym
    • Level: Basement
    • Area: 211.46 Square Feet
    • Dimensions: 14.06 x 15.04
    Kitchen
    • Level: First
    • Area: 133.85 Square Feet
    • Dimensions: 11.08 x 12.08
    Laundry
    • Level: First
    • Area: 84.66 Square Feet
    • Dimensions: 6 x 14.11
    Living room
    • Level: First
    • Area: 240.14 Square Feet
    • Dimensions: 14.06 x 17.08
    Office
    • Level: First
    • Area: 157.3 Square Feet
    • Dimensions: 13 x 12.1
    Other
    • Level: First
    • Area: 161.87 Square Feet
    • Dimensions: 16.09 x 10.06
    Other
    • Level: First
    • Area: 40.72 Square Feet
    • Dimensions: 5.09 x 8
    Other
    • Description: Rec Room
    • Level: Basement
    • Area: 875.91 Square Feet
    • Dimensions: 29.1 x 30.1
    Heating
    • Central, Forced Air
    Cooling
    • Central Air
    Appliances
    • Included: Disposal, Microwave, Washer, Refrigerator, Oven, Gas Range, Dryer, Dishwasher
    • Laundry: Main Level
    Features
    • Bar, Bookcases, Wet Bar
    • Flooring: Carpet, Wood
    • Basement: Daylight,Egress Windows,Exterior Entry,Finished,Sump Pump,Walk-Out Access
    • Number of fireplaces: 1
    • Fireplace features: Family Room, Wood Burning
    Interior area
    • Total structure area: 4,758
    • Total interior livable area: 4,407 sqft
    • Finished area above ground: 2,379
    • Finished area below ground: 2,028

    Property

    Parking
    • Total spaces: 2
    • Parking features: Driveway, Finished, Garage
    • Garage spaces: 2
    • Has uncovered spaces: Yes
    Features
    • Levels: One
    • Stories: 1
    • Entry location: 1st Level
    • Patio & porch: Deck, Porch, Screened
    • Fencing: None
    • Has view: Yes
    • View description: River, Water
    • Has water view: Yes
    • Water view: River,Water
    • Waterfront features: River Access, River Front
    Lot
    • Size: 1.27 Acres
    • Features: Back Yard, Few Trees, Front Yard, Landscaped, Many Trees, Waterfront, Wooded
    Details
    • Additional structures: Shed(s)
    • Foundation area: 2379
    • Parcel number: 33250512178008
    • Zoning description: Zoning

    Construction

    Type & style
    • Home type: SingleFamily
    • Architectural style: Ranch
    • Property subtype: Single Family Residence
    Materials
    • Brick, Wood Siding
    • Foundation: Concrete Perimeter
    • Roof: Shingle
    Condition
    • Updated/Remodeled
    • New construction: No
    • Year built: 1990

    Utilities & green energy

    • Sewer: Public Sewer
    • Water: Public
    • Utilities for property: Natural Gas Available, High Speed Internet Available, Cable Available

    Community & neighborhood

    Location
    • Region: Holt
    • Subdivision: River Point

    Other

    Other facts
    • Listing terms: Cash,Conventional
    • Road surface type: Asphalt

    Price history

    DateEventPrice
    2/28/2025Sold$505,000-1.9%$115/sqft
    Source: Greater Lansing AOR #286162 Report a problem
    2/18/2025Contingent$514,900$117/sqft
    Source: Greater Lansing AOR #286162 Report a problem
    2/13/2025Listed for sale$514,900+145.2%$117/sqft
    Source: Greater Lansing AOR #286162 Report a problem
    4/13/2012Sold$210,000-4.1%$48/sqft
    Source: Greater Lansing AOR #32656 Report a problem
    12/31/2011Price change$219,000-8.7%$50/sqft
    Source: Tomie Raines, Inc. #32656 Report a problem
    9/27/2011Price change$239,900-4%$54/sqft
    Source: Tomie Raines, Inc. #32656 Report a problem
    8/27/2011Price change$249,900-5.7%$57/sqft
    Source: Tomie Raines, Inc. #32656 Report a problem
    6/23/2011Price change$265,000-11.6%$60/sqft
    Source: Tomie Raines, Inc. #32656 Report a problem
    4/22/2011Price change$299,900-6.3%$68/sqft
    Source: Tomie Raines, Inc. #32656 Report a problem
    12/17/2010Price change$319,900-5.9%$73/sqft
    Source: Tomie Raines, Inc. #32656 Report a problem
    9/9/2010Listed for sale$339,900+1.5%$77/sqft
    Source: Tomie Raines, Inc. #32656 Report a problem
    10/29/2003Sold$335,000-25.9%$76/sqft
    Source: Public Record Report a problem
    1/27/2003Sold$452,287-4.8%$103/sqft
    Source: Public Record Report a problem
    6/19/2001Sold$475,000$108/sqft
    Source: Public Record Report a problem

    Public tax history

    YearProperty taxesTax assessment
    2025$8,486 +7.7%$249,400 +0.2%
    2024$7,877 $248,900 +13.6%
    2023-- $219,100 +12.2%
    2022-- $195,300 +4.3%
    2021-- $187,200 +1.7%
    2020-- $184,000 +2.5%
    2019$7,255 $179,500 +32.5%
    2018$7,255 +8.5%$135,500
    2017$6,685 $135,500
    2016$6,685 $135,500 +0%
    2015$6,685 $135,450 -3.9%
    2014$6,685 $140,900 +6.7%
    2013-- $132,100 -0.2%
    2012-- $132,300 -10.1%
    2011-- $147,100 -4.7%
    2010-- $154,400 -4.3%
    2009-- $161,300 -9%
    2008-- $177,200
    2007-- $177,200
    2006-- $177,200
    2005-- $177,200 +4.2%
    2004-- $170,000 -19%
    2003-- $210,000
    2002-- $210,000 +49.4%
    2001-- $140,600 +3.6%
    2000-- $135,750

    Find assessor info on the county website

    Neighborhood: 48842

    Nearby schools

    GreatSchools rating
    Schools provided by the listing agent
    • High: Holt/Dimondale

    Source: Greater Lansing AOR. This data may not be complete. We recommend contacting the local school district to confirm school assignments for this home.

    Get a cash offer in 3 minutes
    Find out how much your home could sell for in as little as 3 minutes with a no-obligation cash offer.
    Estimated market value
    $541,600
    Get a cash offer in 3 minutes
    Find out how much your home could sell for in as little as 3 minutes with a no-obligation cash offer.
    Estimated market value
    $541,600