Move-in Special: With an approved application, signed lease, and paid deposit, we can hold your home for up to 3 weeks!
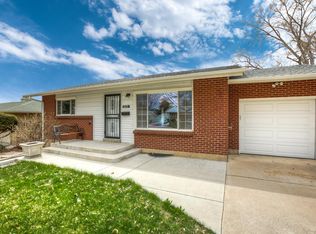
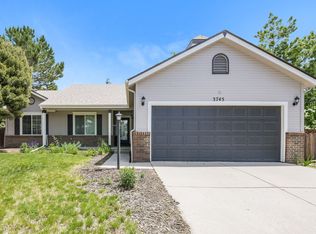
Step into this beautiful home with hardwood floors, open kitchen with skylight and vaulted ceiling, 3 good size bedrooms and 2 bathrooms. Fully finished basement with bonus family/rec room with retro built in bar, additional non conforming bedroom, full bathroom and workshop/ hobby room and large laundry room. Beautifully landscaping with large wood front deck, large mature trees, private back yard with gardens and gazebo. Don't miss out on this lovely home.
Application Information:
*Offered by Grace Property Management & Real Estate.
* We do full background checks & are seeking qualified, long-term residents.
* This home is in Denver County.
*Denver Rental License #: 2026-BFN-0021304
* Information within this ad is deemed reliable but not guaranteed
* Legal Rental Pricing and Fee Disclosure:
Mandatory monthly charges included in total monthly cost
- Monthly Lease Admin Fee (Mandatory)
Recurring Monthly Amount Included in total monthly cost: $25.00
Description: The monthly Lease Admin Fee is based in part on the internal costs incurred by Grace Property Management for lease administration, as well as the ongoing day-to-day operational expenses incurred by Grace Property Management.
- Utility Charges (Mandatory)
Recurring Monthly Amount: Varies
Description: Utility charges billed/paid to the utility provider.
Additional charges (not included in the total monthly price)
- Security Deposit (Mandatory)
One-Time Refundable Amount: Application Outcome-based
Description: A refundable fee paid by the tenant that guarantees they will fulfill the terms of a rental agreement. The security deposit is equal to one month's total monthly cost and is due at lease signing. A higher deposit may be required (increase by 50%) depending on the application scoring outcome.
- Initial Lease Admin Fee (Mandatory)
One-Time (Non-Refundable) Amount: $500.00
Description: The Initial one-time Lease Admin Fee is based in part on the internal costs incurred by Grace Property Management for lease administration, as well as the ongoing day-to-day operational expenses incurred by Grace Property Management. Due with the first full month's base rent.
* Applicant has the right to provide Grace Property Management with a Portable Tenant Screening Report (PTSR) that is not more than 30 days old, as defined in Section 38-12-902(2.5), Colorado Revised Statutes; and 2) if Applicant provided Grace Property Management with a PTSR, Grace Property Management is prohibited from a) charging Applicant a rental application fee; or b) charging Application a fee for Grace Property Management to access or use the PTSR
By submitting your information on this page you consent to being contacted by the Property Manager and RentEngine via SMS, phone, or email.
House for rent
Single family residence
Available now
Cats, dogs OK
In unit laundry
2 Garage spaces parking
Fireplace
What's special
Additional non conforming bedroomBeautifully landscapingLarge wood front deckFully finished basementLarge laundry roomHardwood floorsLarge mature trees
- 1 day |
- -- |
- -- |
Zillow last checked:
Listing updated:
Travel times

Let’s turn your rent into credit progress
Build credit history with every on-time payment and get credit for the payment you’re already making.
Facts & features
Interior
Bedrooms & bathrooms
- Bedrooms: 4
- Bathrooms: 3
- Full bathrooms: 3
Rooms
- Room types: Dining Room, Family Room, Laundry Room, Master Bath, Recreation Room, Workshop
Heating
- Fireplace
Appliances
- Included: Dishwasher, Dryer, Freezer, Garbage Disposal, Microwave Oven, Range Oven, Refrigerator, Washer
- Laundry: In Unit
Features
- Bar, Ceiling Fan(s), Storage, Wet Bar
- Flooring: Carpet, Hardwood, Tile
- Windows: Window Coverings
- Has basement: Yes
- Has fireplace: Yes
Interior area
- Total interior livable area: 2,536 sqft
Video & virtual tour
Property
Parking
- Total spaces: 2
- Parking features: Garage
- Has garage: Yes
- Details: Contact manager
Features
- Patio & porch: Deck, Patio, Porch
- Exterior features: Basement, Cable Satellite, Dining Room, Family Room, Fenced Yard, Garden, Laundry Room, Master Bath, Sprinkler System, Storage, Vaulted Ceiling
- Fencing: Fenced Yard
Lot
- Features: Garden
Details
- Additional structures: Garage(s), Storage, Workshop
- Parcel number: 0531212018000
Construction
Type & style
- Home type: SingleFamily
- Property subtype: Single Family Residence
Condition
- Year built: 1955
Community & HOA
HOA
- Amenities included: Recreation Room
Location
- Region: Denver
Financial & listing details
- Lease term: Contact For Details
Nearby apartments for rent
Price history
| Date | Event | Price |
|---|---|---|
| 10/8/2026 | Listed for rent | $2,925$1/sqft |
Source: Zillow Rentals Report a problem | ||
| 2/27/2026 | Sold | $535,000-10.8%$211/sqft |
Source:  REcolorado as distributed by MLS GRID #5824553 Report a problem REcolorado as distributed by MLS GRID #5824553 Report a problem | ||
| 2/10/2026 | Pending sale | $599,900$237/sqft |
Source: REcolorado as distributed by MLS GRID #5824553 Report a problem | ||
| 1/28/2026 | Price change | $599,900-3.2%$237/sqft |
Source: REcolorado as distributed by MLS GRID #5824553 Report a problem | ||
| 12/10/2025 | Price change | $619,900-3.1%$244/sqft |
Source: REcolorado as distributed by MLS GRID #5824553 Report a problem | ||
| 11/21/2025 | Price change | $639,900-1.5%$252/sqft |
Source: REcolorado as distributed by MLS GRID #5824553 Report a problem | ||
| 10/22/2025 | Listed for sale | $649,900+233.5%$256/sqft |
Source: REcolorado as distributed by MLS GRID #5824553 Report a problem | ||
| 12/1/1999 | Sold | $194,900$77/sqft |
Source: Public Record Report a problem | ||