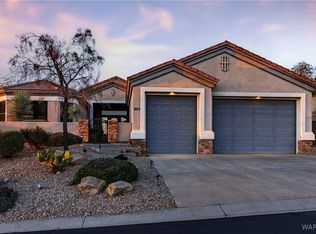
PRICE DROP ALERT! BRING ALL OFFERS! Get ready to fall in love with this gorgeous 3-bedroom, 2-bathroom gem in the exclusive Laughlin Ranch gated community! This home isn t just a place to live it s a lifestyle upgrade. With an open floor plan that s dripping in upgrades, you'll be living in comfort and style while also being super eco-friendly! Let s talk energy-efficient: solar panels with backup batteries, a top-of-the-line HVAC system, and energy-saving appliances make this house as green as it gets without sacrificing comfort! The chef s kitchen? It s got it all: sleek quartz countertops, a custom tiled backsplash, soft-close cabinets, a massive pantry with automatic lighting, a super-stylish island with seating, and wait for it a doggy door. Yes, we re pet-friendly here! When it comes to outdoor vibes, this place is perfect for enjoying Arizona's sunshine! There s a huge 17x30 covered side patio with shade blinds, a separate covered back patio, and exterior ceiling fans to keep things cool. Plus, there s a below-ground fire pit because who doesn t love a cozy night under the stars! Oh, and did we mention the 8-person Jacuzzi? Perfect for unwinding in style cooling features included, and shaded under a cute 10x10 cover. The front and back yards are a landscaped oasis, complete with irrigation systems, timed lighting, and a little extra storage shed for all your gear. Toy lovers will also love the 1,490 sq ft garage with a 44-foot boat-deep bay and mini split A/C for those hot summer days. (P.S. The garage racks and shelves don t convey, but hey, there s plenty of room for your stuff!) Inside? We ve got dual-pane nitrogen-charged windows, custom tile showers, ceiling fans in every room, a soft-close slider, and a touch of elegance with stained glass detail on the front door. Bonus: There's extra side parking for your toys (but keep it under the height of the fence). This isn t just a house; it s the perfect blend of luxury, functionality, and sustainability all with stunning mountain views to top it off. Ready to call it home?
Closed
Zillow last checked:
Listing updated:
Bought with:
Janelle Wetzel, SA698914000
eXp Realty LLC
Source: Momentum MLS,MLS#: 027316 Originating MLS: Western AZ Regional Real Estate Data Exchange
Originating MLS: Western AZ Regional Real Estate Data ExchangePrice history
| Date | Event | Price |
|---|---|---|
| 8/29/2025 | Sold | $580,000-3.2%$337/sqft |
Source:  Momentum MLS #027316 Report a problem Momentum MLS #027316 Report a problem | ||
| 8/6/2025 | Pending sale | $599,000$348/sqft |
Source: Momentum MLS #027316 Report a problem | ||
| 7/22/2025 | Price change | $599,000-1.7%$348/sqft |
Source: Momentum MLS #027316 Report a problem | ||
| 7/11/2025 | Price change | $609,500-2.4%$354/sqft |
Source: Momentum MLS #027316 Report a problem | ||
| 5/29/2025 | Price change | $624,500-3.6%$363/sqft |
Source: Momentum MLS #027316 Report a problem | ||
| 4/14/2025 | Listed for sale | $648,000+89.5%$377/sqft |
Source: Momentum MLS #027316 Report a problem | ||
| 2/26/2021 | Sold | $341,950+1.2%$199/sqft |
Source: Momentum MLS #968290 Report a problem | ||
| 7/22/2020 | Pending sale | $337,900+472.7%$196/sqft |
Source: Best Results Real Estate, LLC. #968290 Report a problem | ||
| 7/10/2020 | Sold | $59,000-82.5%$34/sqft |
Source: Public Record Report a problem | ||
| 6/8/2020 | Listed for sale | $337,900+472.7%$196/sqft |
Source: Best Results Real Estate, LLC. #968290 Report a problem | ||
| 3/1/2020 | Listing removed | $59,000$34/sqft |
Source: US Southwest LLC #951508 Report a problem | ||
| 5/29/2019 | Price change | $59,000-86.3%$34/sqft |
Source: US Southwest LLC #951508 Report a problem | ||
| 5/27/2019 | Price change | $429,900+628.6%$250/sqft |
Source: US Southwest LLC #951508 Report a problem | ||
| 8/22/2018 | Listed for sale | $59,000$34/sqft |
Source: US Southwest LLC #951508 Report a problem | ||
| 3/31/2018 | Listing removed | $59,000$34/sqft |
Source: Re/Max Ranch to River Realty #936797 Report a problem | ||
| 2/8/2018 | Price change | $59,000+9.3%$34/sqft |
Source: Re/Max Ranch to River Realty #936797 Report a problem | ||
| 1/18/2018 | Listed for sale | $54,000$31/sqft |
Source: Re/Max Ranch to River Realty #936797 Report a problem | ||
Nearby homes


Get pre-qualified for a loan
At Zillow Home Loans, we can pre-qualify you in as little as 5 minutes with no impact to your credit score.An equal housing lender. NMLS #10287.
