Skip main navigation
Closed
  • $650,000

    2867 Steamboat Drive, Bullhead City, AZ 86429

    2beds
    2,120sqft
    Single Family Residence
    Built in 2006
    0.34 Acres Lot
    $-- Zestimate®
    $307/sqft
    $2,113 Estimated rent

    Home value

    Not available

    Estimated sales range

    Not available

    $2,113/mo

    Zestimate® history
    Loading
    Loading...

    Owner options

    List your home for rent

    $2,113/mo

    Rent Zestimate®

    Find your next renter with Zillow Rental Manager. Plus, with online applications, you can quickly screen prospective tenants – for free.

    Learn more

    $2,113/mo

    Rent Zestimate®

    Refinance and save

    $4,152/mo

    Est. payment

    Refinancing to a lower rate could help reduce your monthly payments and save thousands over the life of the loan.

    See today's rates

    $4,152/mo

    Est. payment

    Explore your selling options

    Work with a Zillow partner agent

    Leverage their expertise and Zillow's premium Showcase listings to get your home seen by more buyers.

    Get started

    List with your own agent

    Get your home in front of millions of buyers by listing it on Zillow.

    Learn how to do it

    Sell it yourself

    Take full control of how buyers see your home on Zillow by listing For Sale by Owner (FSBO).

    List your home

    What's special

    Covered patioSparkling gunite heated poolEpoxy floorsUpdated kitchenSplit floor planBreathtaking panoramic viewsEn-suite bathroom
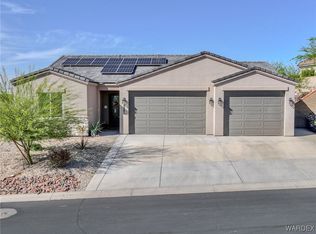
    Welcome to the prestigious Laughlin Ranch Community. This is more than just a home, it's a lifestyle. This meticulous 2002 sqft home with two spacious bedrooms and a bonus room that can be used as a den or study has been well designed and maintained. Come experience the ultimate in luxury living inside and out. Step into this spacious living room area featuring 11 foot ceilings in the living area and bedrooms and 8 foot interior doors with natural light that pours through the expansive windows creating a seamless indoor-outdoor living experience. The home has a soft neutral interior paint that gives a more elegant appeal. The updated kitchen showcases granite countertops, a built in wine fridge, stainless steel gas range with a double oven, walk in pantry and a formal dining room with breathtaking panoramic views. The primary bedroom is a serene retreat with a spacious walk-in closet and an en-suite bathroom featuring a spa-like soaking tub, walk-in shower and double vanity sink. The split floor plan has been designed to bring comfort, privacy and luxury to the home. The guest bedroom and den are very spacious and bright with a guest bathroom between them. A private room for laundry with a built in cabinets and a tile countertop for easy folding. Looking for ample space to store your vehicles and toys. This air conditioned 3-car garage with 9 foot doors and a boat-deep bay measuring approximately 40 feet deep with epoxy floors throughout has it covered. Don't forget your own personal backyard oasis built for entertaining. Take in the serenity of the panoramic mountain views, breathtaking sunsets, and casino views from the luxury of your sparkling gunite heated pool and spa. Relax under a covered patio with an outside Tv, and the extra shade given from the pergola, and an outdoor grill for the cooking enthusiasts. In the exclusive Laughlin Ranch Community, you'll enjoy convenient access to upscale amenities such as a spa, restaurant, championship golf course and outdoor activities. With the Colorado River, Laughlin Casino's and Lake Mohave, here in the Colorado River Corridor there is much to explore.

    Zillow last checked:

    Listing updated:

    Listed by:

    Sarah Nelson steeler78@live.com,

    Premier Executives Real Estate

    Bought with:

    Brandon Stidham, SA674919000

    US SOUTHWEST®

    Holly Stidham, SA691443000

    US SOUTHWEST®

    Source: Momentum MLS,MLS#: 026117MLS LogoOriginating MLS: Western AZ Regional Real Estate Data Exchange

    Facts & features

    Interior

    Bedrooms & bathrooms
    • Bedrooms: 2
    • Bathrooms: 2
    • Full bathrooms: 2
    Rooms
    • Room types: Den
    Heating
    • Central, Electric
    Cooling
    • Central Air, Electric
    Appliances
    • Included: Dryer, Dishwasher, Disposal, Gas Dryer, Gas Oven, Gas Range, Microwave, Refrigerator, Water Softener, Water Heater, Water Purifier, Washer
    • Laundry: Electric Dryer Hookup, Gas Dryer Hookup, Inside, Laundry in Utility Room
    Features
    • Breakfast Bar, Bathtub, Ceiling Fan(s), Separate/Formal Dining Room, Dual Sinks, Granite Counters, Garden Tub/Roman Tub, Kitchen Island, Primary Suite, Open Floorplan, Pantry, Separate Shower, Tub Shower, Walk-In Closet(s), Window Treatments
    • Flooring: Carpet, Tile
    • Windows: Window Coverings
    • Has fireplace: No
    Interior area
    • Total interior livable area: 2,120 sqft

    Property

    Parking
    • Total spaces: 3
    • Parking features: Air Conditioned Garage, Attached, Garage Door Opener
    • Attached garage spaces: 3
    Accessibility
    • Accessibility features: Low Threshold Shower
    Features
    • Levels: One
    • Stories: 1
    • Entry location: Breakfast Bar,Ceiling Fan(s),Counters-Granite/Ston
    • Patio & porch: Covered, Patio
    • Exterior features: Sprinkler/Irrigation, Landscaping
    • Has private pool: Yes
    • Pool features: Gunite, Heated, Private
    • Has spa: Yes
    • Spa features: Hot Tub
    • Fencing: Block,Back Yard,Front Yard,Wrought Iron
    • Has view: Yes
    • View description: Casino, Mountain(s), Panoramic
    Lot
    • Size: 0.34 Acres
    • Dimensions: 62 x 62 x 130 x 84 x 149
    • Features: On Golf Course, Public Road, Street Level
    Details
    • Parcel number: 21382034
    • Zoning description: R1L Res: Single Family Limited

    Construction

    Type & style
    • Home type: SingleFamily
    • Architectural style: One Story
    • Property subtype: Single Family Residence
    Materials
    • Stucco
    • Roof: Tile
    Condition
    • New construction: No
    • Year built: 2006

    Utilities & green energy

    • Sewer: Public Sewer
    • Water: Public
    • Utilities for property: Electricity Available, Natural Gas Available
    Green energy
    • Energy efficient items: Exposure/Shade
    • Water conservation: Water-Smart Landscaping

    Community & HOA

    Community
    • Features: Curbs, Gutter(s)
    • Subdivision: Laughlin Ranch Black Mountain
    HOA
    • Has HOA: Yes
    • HOA fee: $380 quarterly
    • HOA name: HOAMCO
    Location
    • Region: Bullhead City

    Financial & listing details

    • Price per square foot: $307/sqft
    • Tax assessed value: $558,145
    • Annual tax amount: $2,729
    • Date on market: 3/6/2025
    • Cumulative days on market: 106 days
    • Listing terms: Cash,Conventional,FHA,VA Loan
    • Electric utility on property: Yes

    Price history

    DateEventPrice
    7/21/2025Sold$650,000-2.2%$307/sqft
    Source: Momentum MLS #026117 Report a problem
    6/20/2025Pending sale$664,900$314/sqft
    Source: Momentum MLS #026117 Report a problem
    6/3/2025Price change$664,900-0.7%$314/sqft
    Source: Momentum MLS #026117 Report a problem
    3/24/2025Price change$669,900-0.8%$316/sqft
    Source: Momentum MLS #026117 Report a problem
    3/6/2025Listed for sale$675,000+63%$318/sqft
    Source: Momentum MLS #026117 Report a problem
    4/24/2020Sold$414,000+27.4%$195/sqft
    Source: Public Record Report a problem
    4/9/2008Sold$325,000$153/sqft
    Source: Public Record Report a problem

    Public tax history

    YearProperty taxesTax assessment
    2026$2,825 +3.5%$55,815 +7.5%
    2025$2,729 +5.5%$51,918 +4%
    2024$2,588 +4.2%$49,935 +16.5%
    2023$2,483 -2.2%$42,851 +17%
    2022$2,539 +2.7%$36,638 +7%
    2021$2,473 -8.3%$34,235 +27.7%
    2019$2,696 $26,816 -1.1%
    2018$2,696 +3.5%$27,121 +4.4%
    2017$2,605 +10.2%$25,974 +2.5%
    2016$2,363 +6.2%$25,347 +20%
    2015$2,225 $21,125 +23.2%
    2014-- $17,140 +1.2%
    2013-- $16,929 +3.7%
    2012-- $16,324 -4.7%
    2011-- $17,138 -19%
    2010-- $21,164 -53.5%
    2009-- $45,469 -14.1%
    2008-- $52,942
    2007-- --
    Find assessor info on the county website

    Neighborhood: 86429

    Nearby schools

    GreatSchools rating
    Get pre-qualified for a loan
    At Zillow Home Loans, we can pre-qualify you in as little as 5 minutes with no impact to your credit score.

    An equal housing lender. NMLS #10287.