Skip main navigation
Closed
  • $752,000

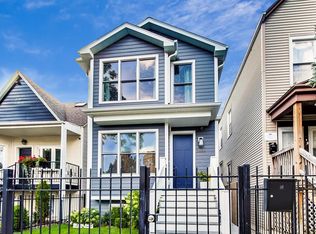
    2862 N Woodard St, Chicago, IL 60618

    3beds
    --sqft
    Single Family Residence
    Built in 1895
    2,962 Square Feet Lot
    $754,400 Zestimate®
    $--/sqft
    $3,412 Estimated rent

    Home value

    $754,400

    $687,000 - $830,000

    $3,412/mo

    Zestimate® history
    Loading
    Loading...

    Owner options

    List your home for rent

    $3,412/mo

    Rent Zestimate®

    Find your next renter with Zillow Rental Manager. Plus, with online applications, you can quickly screen prospective tenants – for free.

    Learn more

    $3,412/mo

    Rent Zestimate®

    Refinance and save

    $4,426/mo

    Est. payment

    Refinancing to a lower rate could help reduce your monthly payments and save thousands over the life of the loan.

    See today's rates

    $4,426/mo

    Est. payment

    Explore your selling options

    Work with a Zillow partner agent

    Leverage their expertise and Zillow's premium Showcase listings to get your home seen by more buyers.

    Get started

    List with your own agent

    Get your home in front of millions of buyers by listing it on Zillow.

    Learn how to do it

    Sell it yourself

    Take full control of how buyers see your home on Zillow by listing For Sale by Owner (FSBO).

    List your home

    What's special

    Breakfast bar with seatingExpanded back patioTwo car garageQuartz slab backsplashTankless hot waterHuge primary suite upstairs
    Nestled on the border of Logan Square and Avondale, 2862 N Woodard Street offers the perfect blend of both neighborhoods' charm. Bright and beautiful with fully renovated kitchen with Bosch appliances and baths. 3 bedrooms, 2.1 baths with huge primary suite upstairs and two lower-level bedrooms. Bright and inviting living/dining room with a well-designed kitchen featuring tons of counter space for prep and hosting, breakfast bar with seating and quartz slab backsplash. Upstairs you will find a perfect retreat in the primary suite offering flex space to read/work and ensuite with oversized spa shower. Two lower-level bedrooms finish out the space with a full guest bathroom. Side by side washer/dryer in the mechanical room as well as tankless hot water. Massive rear yard with plenty of space to entertain, garden and play- with two car garage. Extensive list of improvements including; Fully renovated kitchen (2021), New bathrooms (primary and half bath), New HVAC & 2nd floor Mini-Split (2021), Expanded back patio, landscaping, lighting and new washer/dryer (2025). On the confluence with Logan Square, enjoy brunch at Lula Cafe, coffee at New Wave Coffee, or dinner at Andros Taverna, all along the lively Milwaukee Avenue corridor. On the Avondale side, discover a vibrant local scene with The Brewed for coffee, Loaf Lounge for laid-back drinks, cozy wine bars, Mother's Ruin for cocktails, and the iconic Central Park Bar for a true neighborhood hangout. From artisan bites to casual lounges, everything is just minutes from your doorstep, giving you a walkable, local-first lifestyle that captures the best of both worlds.

    Zillow last checked:

    Listing updated:

    Listed by:

    Karen Biazar 773-252-0600,

    North Clybourn Group, Inc.,

    Staci Slattery,

    North Clybourn Group, Inc.

    Bought with:

    Mary Arents

    Compass

    Source: MRED as distributed by MLS GRID,MLS#: 12586902MLS Logo

    Facts & features

    Interior

    Bedrooms & bathrooms
    • Bedrooms: 3
    • Bathrooms: 3
    • Full bathrooms: 2
    • 1/2 bathrooms: 1
    Rooms
    • Room types: No additional rooms
    Primary bedroom
    • Features: Flooring (Hardwood), Window Treatments (Blinds, Double Pane Windows), Bathroom (Full)
    • Level: Second
    • Area: 230 Square Feet
    • Dimensions: 23X10
    Bedroom 2
    • Features: Flooring (Luxury Vinyl), Window Treatments (Blinds, Double Pane Windows)
    • Level: Lower
    • Area: 121 Square Feet
    • Dimensions: 11X11
    Bedroom 3
    • Features: Flooring (Luxury Vinyl), Window Treatments (Blinds, Double Pane Windows)
    • Level: Lower
    • Area: 140 Square Feet
    • Dimensions: 10X14
    Dining room
    • Features: Flooring (Hardwood), Window Treatments (Blinds, Double Pane Windows, Curtains/Drapes)
    • Level: Main
    • Area: 126 Square Feet
    • Dimensions: 9X14
    Kitchen
    • Features: Kitchen (Eating Area-Breakfast Bar, Island), Flooring (Hardwood), Window Treatments (Double Pane Windows, Shades)
    • Level: Main
    • Area: 77 Square Feet
    • Dimensions: 11X7
    Laundry
    • Features: Flooring (Vinyl)
    • Level: Lower
    • Area: 56 Square Feet
    • Dimensions: 7X8
    Living room
    • Features: Flooring (Hardwood), Window Treatments (Blinds, Double Pane Windows, Curtains/Drapes, Shades)
    • Level: Main
    • Area: 252 Square Feet
    • Dimensions: 14X18
    Heating
    • Natural Gas, Forced Air
    Cooling
    • Central Air
    Appliances
    • Included: Range, Microwave, Refrigerator, Washer, Dryer, Disposal
    • Laundry: In Unit
    Features
    • Walk-In Closet(s)
    • Flooring: Hardwood
    • Windows: Skylight(s)
    • Basement: Finished,None,Full,Daylight
    Interior area
    • Total structure area: 0

    Property

    Parking
    • Total spaces: 2
    • Parking features: Off Alley, Garage Door Opener, Yes, Garage Owned, Detached, Garage
    • Garage spaces: 2
    • Has uncovered spaces: Yes
    Accessibility
    • Accessibility features: No Disability Access
    Features
    • Levels: Tri-Level
    • Stories: 1.5
    • Patio & porch: Patio
    • Fencing: Fenced
    Lot
    • Size: 2,962 Square Feet
    • Dimensions: 25X119
    Details
    • Additional structures: Garage(s)
    • Parcel number: 13262180670000
    • Special conditions: List Broker Must Accompany
    • Other equipment: Ceiling Fan(s)

    Construction

    Type & style
    • Home type: SingleFamily
    • Property subtype: Single Family Residence
    Materials
    • Frame
    • Foundation: Concrete Perimeter
    • Roof: Asphalt
    Condition
    • New construction: No
    • Year built: 1895
    • Major remodel year: 2022

    Utilities & green energy

    • Electric: Circuit Breakers
    • Sewer: Public Sewer
    • Water: Lake Michigan

    Community & HOA

    Community
    • Features: Curbs, Gated, Sidewalks, Street Lights, Street Paved
    • Security: Carbon Monoxide Detector(s)
    HOA
    • Services included: None
    Location
    • Region: Chicago

    Financial & listing details

    • Tax assessed value: $450,000
    • Annual tax amount: $7,382
    • Date on market: 3/12/2026
    • Listing terms: Conventional
    • Ownership: Fee Simple

    Price history

    DateEventPrice
    6/3/2026Sold$752,000+0.4%
    Source: MRED as distributed by MLS GRID #12586902 Report a problem
    3/23/2026Pending sale$749,000
    Source: MRED as distributed by MLS GRID #12586902 Report a problem
    3/12/2026Listed for sale$749,000+62.1%
    Source: MRED as distributed by MLS GRID #12586902 Report a problem
    4/9/2021Sold$462,000+37.9%
    Source: MRED as distributed by MLS GRID #11003295 Report a problem
    4/22/2015Sold$335,000+15.6%
    Source: Public Record Report a problem
    2/24/2015Pending sale$289,900
    Source: Felmar Realty, Inc. #08842529 Report a problem
    2/19/2015Listed for sale$289,900+7.4%
    Source: Felmar Realty, Inc. #08842529 Report a problem
    8/9/2006Sold$270,000+66.7%
    Source: Public Record Report a problem
    8/1/2005Sold$162,000+149.2%
    Source: Public Record Report a problem
    10/17/1997Sold$65,000
    Source: Public Record Report a problem

    Public tax history

    YearProperty taxesTax assessment
    2024-- $45,000 +45.8%
    2023$6,535 +2.6%$30,862
    2022$6,369 -26.4%$30,862 -33.2%
    2021$8,649 +96.9%$46,200 +103.1%
    2020$4,392 -1.6%$22,746 -11%
    2019$4,462 +2.1%$25,558
    2018$4,370 +29.5%$25,558 +34.1%
    2017$3,375 +1.8%$19,053
    2016$3,316 +10.1%$19,053
    2015$3,011 +32.3%$19,053 +28.5%
    2014$2,275 +2.5%$14,830
    2013$2,219 +0.2%$14,830
    2012$2,213 -24.7%$14,830 -26.4%
    2011$2,939 +9.7%$20,156 -5.4%
    2010$2,680 +11.7%$21,315
    2009$2,398 -15.8%$21,315 -19.8%
    2008$2,850 +8.6%$26,580 -3.8%
    2007$2,624 +28.6%$27,618
    2006$2,040 -16.7%$27,618 +84.2%
    2005$2,450 +38.5%$14,991
    2004$1,768 +4.5%$14,991
    2003$1,693 -5.4%$14,991 +27.2%
    2002$1,790 +5.9%$11,784
    2001$1,690 +24.7%$11,784
    2000$1,356 +0.3%$11,784 +30.1%
    1999$1,352 $9,057
    Find assessor info on the county website

    Neighborhood: Avondale

    Nearby schools

    GreatSchools rating
    Schools provided by the listing agent
    • Elementary: Avondale Elementary School
    • High: Schurz High School
    • District: 299

    Source: MRED as distributed by MLS GRID. This data may not be complete. We recommend contacting the local school district to confirm school assignments for this home.

    Get a cash offer in 3 minutes
    Find out how much your home could sell for in as little as 3 minutes with a no-obligation cash offer.
    Estimated market value
    $754,400
    Get a cash offer in 3 minutes
    Find out how much your home could sell for in as little as 3 minutes with a no-obligation cash offer.
    Estimated market value
    $754,400