Skip main navigation
Closed
  • $1,287,500

    2866 N Woodard St, Chicago, IL 60618

    4beds
    --sqft
    Single Family Residence
    Built in 2019
    2,975 Square Feet Lot
    $1,287,500 Zestimate®
    $--/sqft
    $4,615 Estimated rent

    Home value

    $1,287,500

    $1.22M - $1.36M

    $4,615/mo

    Zestimate® history
    Loading
    Loading...

    Owner options

    List your home for rent

    $4,615/mo

    Rent Zestimate®

    Find your next renter with Zillow Rental Manager. Plus, with online applications, you can quickly screen prospective tenants – for free.

    Learn more

    $4,615/mo

    Rent Zestimate®

    Refinance and save

    $7,578/mo

    Est. payment

    Refinancing to a lower rate could help reduce your monthly payments and save thousands over the life of the loan.

    See today's rates

    $7,578/mo

    Est. payment

    Explore your selling options

    Work with a Zillow partner agent

    Leverage their expertise and Zillow's premium Showcase listings to get your home seen by more buyers.

    Get started

    List with your own agent

    Get your home in front of millions of buyers by listing it on Zillow.

    Learn how to do it

    Sell it yourself

    Take full control of how buyers see your home on Zillow by listing For Sale by Owner (FSBO).

    List your home

    What's special

    Vented gas fireplaceGorgeous newer constructionNatural quartz countersOpen concept floor planFloating shelvesWet barMini fridge

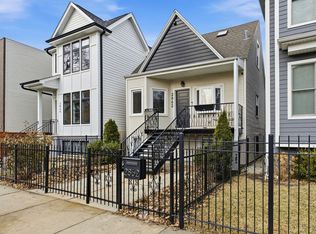
    Gorgeous newer construction in southern Avondale and just one block from everything Logan Square has to offer! Built in 2019, this home was designed with the highest quality materials by a local builder with several decades of experience. The property has 4 bedrooms & 3.5 bathrooms, it features an open concept floor plan that extends the entire length of the home, making it perfect for entertaining. It's 9 foot ceilings & 8 foot doors on all levels accentuate an even greater spacious feeling throughout. The front living space is centered beautifully around custom built-in cabinets and floating shelves surrounding a vented gas fireplace. The kitchen features natural quartz counters, Bosch appliances with A 30" range, plenty of cabinetry, an extra-large island & 2 additional pantry cabinets. The kitchen flows directly into the main living space, which leads to the back deck and custom handcrafted pergola that was installed in 2022. Upstairs is the primary bedroom & bathroom, plus an additional full bath and 2 queen-sized bedrooms. The large king-sized primary bedroom features tray ceilings, crown molding, and his & her professionally built-out closets. The attached primary bath has a double sink vanity, walk-in rain shower with body sprays, a 6 foot deep Kohler soaking tub, and heated floors. The lower level includes a very spacious family room wired for surround sound, wet bar with mini fridge, laundry area with side-by-side washer dryer, full bathroom, queen size bedroom & mud room. There is recessed lighting on the main & lower level with high-end lighting fixtures on the second level of the home. Landscaped front and back yard. 2 car garage featuring a party door perfect for summer parties. Rear basement entry to the house with the mud room makes entering the home from your garage a seamless experience. Plus, only an 8 minute walk to the Logan Square Blue Line Station. Not to mention, close to all the restaurants, breweries, & Target on Milwaukee Ave! This one checks all the boxes and more!

    This property is off market, which means it's not currently listed for sale or rent on Zillow. This may be different from what's available on other websites or public sources.

    Zillow last checked:

    Listing updated:

    Listed by:

    Jamie Stoner 773-218-9044,

    @properties Christie's International Real Estate

    Bought with:

    Julie Fleetwood

    Jameson Sotheby's International Realty

    Source: MRED as distributed by MLS GRID,MLS#: 11710848MLS Logo

    Facts & features

    Interior

    Bedrooms & bathrooms
    • Bedrooms: 4
    • Bathrooms: 4
    • Full bathrooms: 3
    • 1/2 bathrooms: 1
    Rooms
    • Room types: No additional rooms
    Primary bedroom
    • Features: Bathroom (Full)
    • Level: Second
    • Area: 176 Square Feet
    • Dimensions: 11X16
    Bedroom 2
    • Features: Flooring (Hardwood)
    • Level: Second
    • Area: 110 Square Feet
    • Dimensions: 10X11
    Bedroom 3
    • Features: Flooring (Hardwood)
    • Level: Second
    • Area: 192 Square Feet
    • Dimensions: 16X12
    Bedroom 4
    • Features: Flooring (Carpet)
    • Level: Basement
    • Area: 90 Square Feet
    • Dimensions: 9X10
    Dining room
    • Level: Main
    • Area: 154 Square Feet
    • Dimensions: 14X11
    Family room
    • Features: Flooring (Hardwood)
    • Level: Main
    • Area: 216 Square Feet
    • Dimensions: 18X12
    Kitchen
    • Level: Main
    • Area: 119 Square Feet
    • Dimensions: 7X17
    Laundry
    • Level: Basement
    • Area: 20 Square Feet
    • Dimensions: 5X4
    Living room
    • Level: Main
    • Area: 154 Square Feet
    • Dimensions: 14X11
    Heating
    • Natural Gas
    Cooling
    • Central Air
    Appliances
    • Laundry: In Unit, Laundry Closet
    Features
    • Wet Bar, Walk-In Closet(s)
    • Flooring: Hardwood
    • Basement: Finished,Full
    • Number of fireplaces: 1
    • Fireplace features: Gas Log, Gas Starter, Family Room
    Interior area
    • Total structure area: 0

    Property

    Parking
    • Total spaces: 2
    • Parking features: Garage Door Opener, On Site, Garage Owned, Detached, Garage
    • Garage spaces: 2
    • Has uncovered spaces: Yes
    Accessibility
    • Accessibility features: No Disability Access
    Features
    • Stories: 2
    • Patio & porch: Deck
    Lot
    • Size: 2,975 Square Feet
    • Dimensions: 25X120
    Details
    • Additional structures: Other, Pergola, Garage(s), See Remarks
    • Parcel number: 13262180660000
    • Special conditions: List Broker Must Accompany

    Construction

    Type & style
    • Home type: SingleFamily
    • Property subtype: Single Family Residence
    Materials
    • Other
    Condition
    • New construction: No
    • Year built: 2019

    Utilities & green energy

    • Sewer: Public Sewer
    • Water: Lake Michigan

    Community & HOA

    HOA
    • Services included: None
    Location
    • Region: Chicago

    Financial & listing details

    • Tax assessed value: $910,000
    • Annual tax amount: $16,099
    • Date on market: 6/11/2023
    • Listing terms: Conventional
    • Ownership: Fee Simple

    Price history

    DateEventPrice
    6/26/2023Sold$1,100,000
    Source: MRED as distributed by MLS GRID #11710848 Report a problem
    6/20/2023Pending sale$1,100,000
    Source: MRED as distributed by MLS GRID #11710848 Report a problem
    6/11/2023Listing removed--
    Source: MRED as distributed by MLS GRID #11710848 Report a problem
    4/7/2023Contingent$1,100,000
    Source: MRED as distributed by MLS GRID #11710848 Report a problem
    4/3/2023Price change$1,100,000-2.2%
    Source: MRED as distributed by MLS GRID #11710848 Report a problem
    2/23/2023Price change$1,125,000-4.3%
    Source: MRED as distributed by MLS GRID #11710848 Report a problem
    2/1/2023Listed for sale$1,175,000
    Source: MRED as distributed by MLS GRID #11710848 Report a problem
    11/3/2022Listing removed--
    Source: MRED as distributed by MLS GRID #11628881 Report a problem
    9/14/2022Listed for sale$1,175,000+47.2%
    Source: MRED as distributed by MLS GRID #11628881 Report a problem
    8/2/2019Sold$798,500+219.4%
    Source: Public Record Report a problem
    9/25/2018Sold$250,000+1090.5%
    Source: Public Record Report a problem
    8/5/2013Sold$21,000-94%
    Source: Public Record Report a problem
    12/15/2006Sold$350,000
    Source: Public Record Report a problem

    Public tax history

    YearProperty taxesTax assessment
    2024$18,344 +12.8%$91,000 +18.5%
    2023$16,267 +2.6%$76,824
    2022$15,855 -1.5%$76,824 -3.7%
    2021$16,100 +28.1%$79,800 +42%
    2020$12,569 +9.7%$56,216 -1%
    2019$11,455 +1118.3%$56,808 +1093.4%
    2018$940 +4.9%$4,760 +14.3%
    2017$897 +7.5%$4,165
    2016$834 +9.3%$4,165
    2015$763 +15.2%$4,165 +16.7%
    2014$662 +2%$3,570
    2013$649 -81.7%$3,570 -81.9%
    2012$3,545 -25.9%$19,754 -33.1%
    2011$4,787 -0.4%$29,541
    2010$4,807 +4.4%$29,541
    2009$4,606 -1.8%$29,541 -9.7%
    2008$4,691 +1%$32,703
    2007$4,645 -14.1%$32,703 -13.2%
    2006$5,408 +96.8%$37,672 +56%
    2005$2,749 +3.8%$24,142
    2004$2,649 +4.6%$24,142
    2003$2,534 +0.8%$24,142 +52.7%
    2002$2,513 +5.3%$15,810
    2001$2,387 +19.2%$15,810
    2000$2,003 $15,810 +27.2%
    1999-- $12,426
    Find assessor info on the county website

    Neighborhood: Avondale

    Nearby schools

    GreatSchools rating
    Schools provided by the listing agent
    • District: 299

    Source: MRED as distributed by MLS GRID. This data may not be complete. We recommend contacting the local school district to confirm school assignments for this home.

    Get a cash offer in 3 minutes
    Find out how much your home could sell for in as little as 3 minutes with a no-obligation cash offer.
    Estimated market value
    $1,287,500
    Get a cash offer in 3 minutes
    Find out how much your home could sell for in as little as 3 minutes with a no-obligation cash offer.
    Estimated market value
    $1,287,500