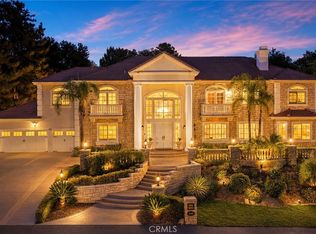
**Price Reduction** Welcome to this beautiful home situated in the highly sought-after neighborhood of "The Country Estates" in Diamond Bar. Situated on a tranquil cul-de-sac, this spacious 6-bedroom, 5.5-bathroom home offers over 6,500 square feet of living space and is perfect for family living and entertaining. As you enter the home, you’re greeted by a bright and airy open floor plan with high ceilings and an abundance of natural light pouring in. The formal living room features a cozy fireplace and seamlessly flows into the dining area, ideal for hosting guests. The kitchen is a chef’s dream, complete with stainless steel appliances, granite countertops, ample cabinetry, and a center island. Upstairs, the luxurious master suite offers a private retreat with a large walk-in closet and an en-suite bathroom featuring dual vanities, a soaking tub, and a separate shower. An adjoining enclosed sunroom offers a tranquil space for exercise or quiet contemplation, blurring the lines between indoor and outdoor living. Two additional en-suite bedrooms and two further well-appointed bedrooms share a bathroom to ensure ample space for family and guests. A convenient main-level bedroom with a full bathroom enhances the home's versatility. Notable features include a custom oak library with exquisite coffered ceilings and wainscoting. Step outside into the serene backyard, featuring a sparkling pool, which is perfect for al fresco dining or relaxing with family and friends, with lush landscaping providing privacy and tranquility. This home includes a three-car garage, central air conditioning, and an upstairs laundry room, providing modern conveniences. Located just minutes from top-rated schools, shopping, dining, and parks, this home offers both convenience and luxury. Don’t miss your chance to own this spectacular Diamond Bar gem! Schedule your private showing today!
Sold for $3,160,000
Listed by: RE/MAX Galaxy • Alicia Chen • Contact: 909-802-8807
Bought with: Pinnacle Real Estate Group
$3,160,000
2862 Oak Knoll Dr, Diamond Bar, CA 91765
6beds
6,506sqft
Single Family Residence
Built in 1997
0.81 Acres Lot
$3,148,100 Zestimate®
$486/sqft
$7,832 Estimated rent
Home value
$3,148,100
$2.86M - $3.46M
$7,832/mo
Zestimate® history
Owner options
List your home for rent
$7,832/mo
Rent Zestimate®
Find your next renter with Zillow Rental Manager. Plus, with online applications, you can quickly screen prospective tenants – for free.
$7,832/mo
Rent Zestimate®
Refinance and save
$20,583/mo
Est. payment
Refinancing to a lower rate could help reduce your monthly payments and save thousands over the life of the loan.
$20,583/mo
Est. payment
Explore your selling options
Work with a Zillow partner agent
Leverage their expertise and Zillow's premium Showcase listings to get your home seen by more buyers.
Get startedList with your own agent
Get your home in front of millions of buyers by listing it on Zillow.
Learn how to do itSell it yourself
Take full control of how buyers see your home on Zillow by listing For Sale by Owner (FSBO).
List your homeWhat's special
Sparkling poolCozy fireplaceEnclosed sunroomEn-suite bathroomAbundance of natural lightLarge walk-in closetLuxurious master suite
Zillow last checked:
Listing updated:
Listed by:
Alicia Chen DRE #01997486 909-802-8807,
RE/MAX Galaxy
Bought with:
Chihwei Lu, DRE #02133729
Pinnacle Real Estate Group
Source: CRMLS,MLS#: TR25068936 Originating MLS: California Regional MLS
Originating MLS: California Regional MLSFacts & features
Interior
Bedrooms & bathrooms
- Bedrooms: 6
- Bathrooms: 6
- Full bathrooms: 5
- 1/2 bathrooms: 1
- Main level bathrooms: 1
- Main level bedrooms: 1
Rooms
- Room types: Attic, Bedroom, Entry/Foyer, Family Room, Foyer, Kitchen, Laundry, Library, Living Room, Primary Bathroom, Primary Bedroom, Office, Other, Pantry, Dining Room
Bedroom
- Features: All Bedrooms Up
Bathroom
- Features: Bathroom Exhaust Fan, Bathtub, Closet, Dual Sinks, Enclosed Toilet, Full Bath on Main Level, Jetted Tub, Linen Closet, Multiple Shower Heads, Stone Counters
Other
- Features: Dressing Area
Kitchen
- Features: Granite Counters, Kitchen Island, Walk-In Pantry
Heating
- Central, Fireplace(s)
Cooling
- Central Air
Appliances
- Included: Built-In Range, Double Oven, Disposal, Gas Oven, Gas Range, Microwave, Range Hood, Water Softener, Vented Exhaust Fan
- Laundry: Washer Hookup, Gas Dryer Hookup, Laundry Room, Upper Level
Features
- Wet Bar, Balcony, Breakfast Area, Ceiling Fan(s), Crown Molding, Coffered Ceiling(s), Separate/Formal Dining Room, Granite Counters, High Ceilings, Pantry, Paneling/Wainscoting, Stone Counters, Recessed Lighting, Stair Climber, Two Story Ceilings, Bar, All Bedrooms Up, Attic, Bedroom on Main Level, Dressing Area, Entrance Foyer
- Doors: French Doors
- Windows: Double Pane Windows, Screens, Shutters
- Has fireplace: Yes
- Fireplace features: Gas, Living Room, Primary Bedroom
- Common walls with other units/homes: No Common Walls
Interior area
- Total interior livable area: 6,506 sqft
Property
Parking
- Total spaces: 3
- Parking features: Door-Multi, Driveway, Garage Faces Front, Garage, Garage Door Opener, Private
- Attached garage spaces: 3
Accessibility
- Accessibility features: Safe Emergency Egress from Home, Parking
Features
- Levels: Two
- Stories: 2
- Entry location: Main level
- Patio & porch: Open, Patio
- Exterior features: Rain Gutters
- Has private pool: Yes
- Pool features: Community, In Ground, Private, Association
- Has spa: Yes
- Spa features: Association, Community, In Ground, Private
- Fencing: Wrought Iron
- Has view: Yes
- View description: None
Lot
- Size: 0.81 Acres
- Features: 0-1 Unit/Acre, Back Yard, Cul-De-Sac, Front Yard, Garden, Sprinklers In Rear, Sprinklers In Front, Lawn, Landscaped, Paved, Sprinklers Timer, Sprinkler System, Street Level, Yard
Details
- Parcel number: 8713022051
- Zoning: LCR120000-A2-1
- Special conditions: Standard
- Horse amenities: Riding Trail
Construction
Type & style
- Home type: SingleFamily
- Property subtype: Single Family Residence
Materials
- Roof: Tile
Condition
- New construction: No
- Year built: 1997
Utilities & green energy
- Sewer: Public Sewer
- Water: Public
- Utilities for property: Cable Available, Electricity Available, Electricity Connected, Natural Gas Available, Natural Gas Connected, Water Available, Water Connected
Green energy
- Energy generation: Solar
Community & HOA
Community
- Features: Biking, Horse Trails, Park, Gated, Pool
- Security: Security System, Security Gate, Gated with Guard, Gated Community, Gated with Attendant, 24 Hour Security, Smoke Detector(s), Security Guard, Security Lights
HOA
- Has HOA: Yes
- Amenities included: Billiard Room, Clubhouse, Sport Court, Horse Trails, Outdoor Cooking Area, Picnic Area, Playground, Pickleball, Pool, Spa/Hot Tub, Tennis Court(s)
- HOA fee: $308 monthly
- HOA name: DBCEA
- HOA phone: 909-860-4114
Location
- Region: Diamond Bar
Financial & listing details
- Price per square foot: $486/sqft
- Tax assessed value: $1,458,785
- Annual tax amount: $18,805
- Date on market: 4/1/2025
- Cumulative days on market: 225 days
- Listing terms: Cash,Cash to New Loan,Conventional
- Road surface type: Paved
Price history
| Date | Event | Price |
|---|---|---|
| 12/24/2025 | Sold | $3,160,000-9.2%$486/sqft |
Source:  CRMLS #TR25068936 Report a problem CRMLS #TR25068936 Report a problem | ||
| 11/15/2025 | Pending sale | $3,480,000$535/sqft |
Source: CRMLS #TR25068936 Report a problem | ||
| 8/27/2025 | Price change | $3,480,000-10.3%$535/sqft |
Source: CRMLS #TR25068936 Report a problem | ||
| 4/1/2025 | Listed for sale | $3,880,000+338.4%$596/sqft |
Source: CRMLS #TR25068936 Report a problem | ||
| 7/3/1997 | Sold | $885,000$136/sqft |
Source: Public Record Report a problem | ||
Public tax history
| Year | Property taxes | Tax assessment |
|---|---|---|
| 2025 | $18,805 +6.6% | $1,458,785 +2% |
| 2024 | $17,640 +2.7% | $1,430,182 +2% |
| 2023 | $17,170 +2.4% | $1,402,140 +2% |
| 2022 | $16,769 +2% | $1,374,648 +2% |
| 2021 | $16,440 +1.3% | $1,347,695 +1% |
| 2020 | $16,229 | $1,333,877 +2% |
| 2019 | $16,229 +6.1% | $1,307,724 +2% |
| 2018 | $15,303 | $1,282,084 +2% |
| 2017 | $15,303 +4.8% | $1,256,946 +2% |
| 2016 | $14,601 +3.3% | $1,232,301 +1.5% |
| 2015 | $14,135 -0.8% | $1,213,791 +2% |
| 2014 | $14,243 | $1,190,015 +2.5% |
| 2012 | -- | $1,161,411 +2% |
| 2011 | -- | $1,138,639 +0.8% |
| 2010 | -- | $1,130,130 -0.2% |
| 2009 | -- | $1,132,816 +2% |
| 2008 | -- | $1,110,605 +2% |
| 2007 | -- | $1,088,829 +2% |
| 2006 | -- | $1,067,480 |
| 2005 | -- | $1,067,480 +4% |
| 2004 | -- | $1,026,031 +1.9% |
| 2003 | -- | $1,007,227 +2% |
| 2002 | -- | $987,478 +7.4% |
| 2000 | -- | $919,425 |
Find assessor info on the county website
Neighborhood: 91765
Nearby homes
- $2,702,7005 bd5 ba6.1k sqft2858 Oak Knoll Dr, Diamond Bar, CA 91765Off Market
- $3,980,0006 bd6 ba6.4k sqft2868 Oak Knoll Dr, Diamond Bar, CA 91765For Sale
- $3,455,2005 bd6 ba7k sqft2865 Woodbridge Ct, Diamond Bar, CA 91765Off Market
- $2,711,8005 bd5 ba5.2k sqft2869 Woodbridge Ct, Diamond Bar, CA 91765Off Market
- $3,463,3006 bd6 ba7.5k sqft2861 Oak Knoll Dr, Diamond Bar, CA 91765Off Market
- $3,431,9005 bd6 ba5.4k sqft2852 Oak Knoll Dr, Diamond Bar, CA 91765Off Market
- $4,695,1006 bd6 ba10k sqft2857 Bentley Way, Diamond Bar, CA 91765Off Market
- $3,253,1005 bd5 ba6k sqft2871 Woodbridge Ct, Diamond Bar, CA 91765Off Market
Nearby schools
GreatSchools rating
- 10/10Castle Rock Elementary SchoolGrades: K-5Distance: 1 mi
- 10/10South Pointe Middle SchoolGrades: 6-8Distance: 2 mi
- 10/10Diamond Bar High SchoolGrades: 9-12Distance: 1.1 mi
Schools provided by the listing agent
- Elementary: Castle Rock
- Middle: South Pointe
- High: Diamond Bar
Source: CRMLS. This data may not be complete. We recommend contacting the local school district to confirm school assignments for this home.
Get a cash offer in 3 minutes
Find out how much your home could sell for in as little as 3 minutes with a no-obligation cash offer.
Estimated market value
$3,148,100
Get a cash offer in 3 minutes
Find out how much your home could sell for in as little as 3 minutes with a no-obligation cash offer.
Estimated market value
$3,148,100
- California
- Los Angeles County
- Diamond Bar
- 91765
- 2862 Oak Knoll Dr
Nearby cities
Nearby zip codes
Other Diamond Bar Topics
