Skip main navigation
Off market
  • $3,233,600

    2871 Woodbridge Ct, Diamond Bar, CA 91765

    5beds
    6,003sqft
    SingleFamily
    Built in 1998
    0.51 Acres Lot
    $3,233,600 Zestimate®
    $539/sqft
    $7,592 Estimated rent

    Home value

    $3,233,600

    $3.01M - $3.49M

    $7,592/mo

    Zestimate® history
    Loading
    Loading...

    Owner options

    List your home for rent

    $7,592/mo

    Rent Zestimate®

    Find your next renter with Zillow Rental Manager. Plus, with online applications, you can quickly screen prospective tenants – for free.

    Learn more

    $7,592/mo

    Rent Zestimate®

    Refinance and save

    $20,593/mo

    Est. payment

    Refinancing to a lower rate could help reduce your monthly payments and save thousands over the life of the loan.

    See today's rates

    $20,593/mo

    Est. payment

    Explore your selling options

    Work with a Zillow partner agent

    Leverage their expertise and Zillow's premium Showcase listings to get your home seen by more buyers.

    Get started

    List with your own agent

    Get your home in front of millions of buyers by listing it on Zillow.

    Learn how to do it

    Sell it yourself

    Take full control of how buyers see your home on Zillow by listing For Sale by Owner (FSBO).

    List your home

    What's special

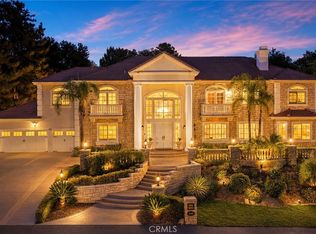
    This property is located in one of the finest locations within the prestigious 24-hour guarded community called Diamond Bar Country Estates. It offers the seclusion in a Cul-De-Sac street, which provides a perfect environment for entertaining guests or raising a family in one of the most well-built homes in City of Diamond Bar. There is a circular driveway in front of the elegant home, custom double doors greet you as you enter. The property features a gourmet kitchen with a generous island, dual sinks, butler's pantry, custom cabinet-front refrigerator , and a Built in Steamer & Coffee Machine. Adjacent to the kitchen is a breakfast area and a spacious living room with a grand fireplace which serves as the focal point. There is a spacious formal dinning room , and a resting living room with a cozy fireplace. Rightfully reserving a spacious section of the upper level for the master retreat, it includes a sitting area and a lavish master bathroom with a therapeutic soaking tub, oversized shower, dual sinks, and a walk-in closet. There is a large office and another 3- bedrooms upstairs. Downstairs is a bedroom suite, a bedroom, a separate full bathroom and another half bathroom for guest use. A wet bar serves the large living room. 4 car spacious garage + a huge turnaround parking space in the front. This home promises effortless daily living, with days spent relaxing by the pool, hosting summer soirees, or enjoying the best of both. The home features 6,003 square feet of living space with 5 bedrooms and 4.5 bathrooms. It is located in the award winning Walnut School District and close to all amenities with easy access to FWY 57 & 60.

    This property is off market, which means it's not currently listed for sale or rent on Zillow. This may be different from what's available on other websites or public sources.

    Facts & features

    Interior

    Bedrooms & bathrooms
    • Bedrooms: 5
    • Bathrooms: 5
    • Full bathrooms: 4
    • 1/2 bathrooms: 1
    Heating
    • None, Other
    Cooling
    • Central
    Appliances
    • Included: Dishwasher, Dryer, Garbage disposal, Microwave, Range / Oven, Refrigerator, Trash compactor
    Features
    • Flooring: Other
    Interior area
    • Total interior livable area: 6,003 sqft

    Property

    Parking
    • Total spaces: 4
    Features
    • Exterior features: Stucco
    • Has view: Yes
    • View description: Territorial
    Lot
    • Size: 0.51 Acres
    Details
    • Parcel number: 8713022036

    Construction

    Type & style
    • Home type: SingleFamily
    Materials
    • Roof: Tile
    Condition
    • Year built: 1998

    Community & HOA

    HOA
    • Has HOA: Yes
    • HOA fee: $205 monthly
    Location
    • Region: Diamond Bar

    Financial & listing details

    • Price per square foot: $539/sqft
    • Tax assessed value: $3,069,180
    • Annual tax amount: $37,654

    Price history

    DateEventPrice
    1/27/2023Sold$2,950,000-15.2%$491/sqft
    Source: Public Record Report a problem
    12/30/2022Contingent$3,480,000$580/sqft
    Source: CRMLS #TR22204131 Report a problem
    12/1/2022Price change$3,480,000-5.4%$580/sqft
    Source: CRMLS #TR22204131 Report a problem
    11/22/2022Listed for sale$3,680,000$613/sqft
    Source: CRMLS #TR22204131 Report a problem
    11/22/2022Contingent$3,680,000$613/sqft
    Source: CRMLS #TR22204131 Report a problem
    9/18/2022Listed for sale$3,680,000+47.2%$613/sqft
    Source: CRMLS #TR22204131 Report a problem
    6/22/2017Sold$2,500,000-21.4%$416/sqft
    Source: Public Record Report a problem
    4/27/2017Pending sale$3,180,000$530/sqft
    Source: Country Queen Real Estate #TR16178842 Report a problem
    3/2/2017Listed for sale$3,180,000$530/sqft
    Source: Country Queen Real Estate #TR16178842 Report a problem
    2/3/2017Pending sale$3,180,000$530/sqft
    Source: Country Queen Real Estate #TR16178842 Report a problem
    1/19/2017Price change$3,180,000-5.9%$530/sqft
    Source: Country Queen Real Estate #TR16178842 Report a problem
    8/14/2016Price change$3,380,000-8.4%$563/sqft
    Source: Country Queen Real Estate #TR16178842 Report a problem
    6/12/2016Listed for sale$3,688,800+1405.6%$614/sqft
    Source: Keller Williams Realty Irvine #OC16126102 Report a problem
    12/8/1997Sold$245,000$41/sqft
    Source: Public Record Report a problem

    Public tax history

    YearProperty taxesTax assessment
    2025$37,654 +4.7%$3,069,180 +2%
    2024$35,974 +8.4%$3,009,000 +7.9%
    2023$33,196 +2.2%$2,788,794 +2%
    2022$32,467 +1.9%$2,734,112 +2%
    2021$31,875 +1.3%$2,680,503 +1%
    2020$31,465 $2,653,018 +2%
    2019$31,465 +6.2%$2,600,999 +2%
    2018$29,625 $2,550,000 +87.6%
    2017$29,625 +89%$1,358,916 +2%
    2016$15,672 +3.2%$1,332,271 +1.5%
    2015$15,183 -0.7%$1,312,260 +2%
    2014$15,290 $1,286,556 +2.5%
    2012-- $1,255,632 +2%
    2011-- $1,231,013 +0.8%
    2010-- $1,221,814 -0.2%
    2009-- $1,224,718 +2%
    2008-- $1,200,704 +2%
    2007-- $1,177,162 +2%
    2006-- $1,154,081
    2005-- $1,154,081 +4%
    2004-- $1,109,269 +1.9%
    2003-- $1,088,940 +2%
    2002-- $1,067,589 +4%
    2000-- $1,026,135
    Find assessor info on the county website

    Neighborhood: 91765

    Nearby schools

    GreatSchools rating
    Schools provided by the listing agent
    • Elementary: Castle Rock
    • Middle: South Pointe
    • District: Walnut Valley Unified

    Source: The MLS. This data may not be complete. We recommend contacting the local school district to confirm school assignments for this home.

    Get a cash offer in 3 minutes
    Find out how much your home could sell for in as little as 3 minutes with a no-obligation cash offer.
    Estimated market value
    $3,233,600
    Get a cash offer in 3 minutes
    Find out how much your home could sell for in as little as 3 minutes with a no-obligation cash offer.
    Estimated market value
    $3,233,600