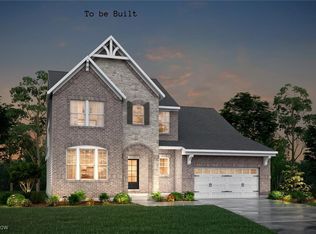
New construction ready for spring 2025 move in! Popular Vanderburgh plan in highly desired Windfall Estates. Located in the highly rated, very desirable Highland School District and Montville Township near I-71 in Medina County with easy access to Medina, Akron and Cleveland. Easy, walkable access to Thomas Currier Nature Park to enjoy scenic walking trails and bike paths. This home offers a front dining room leading into an upgraded kitchen with white cabinets, gourmet island, quartz countertops, and SS appliance package for entertaining. The generous size family room overlooks the beautiful treed, common area with electric linear fireplace with stone surround. The rear, private study is a must have when working from home. The first floor comes with upgraded luxury vinyl plank along with upgraded Kichler lighting. The second-floor primary suite has his/her closets, ceramic tile shower along with quartz countertops. The generous sized spare bedrooms come with walk in closets and the unfinished, walkout basement is an open canvas for future living/entertaining needs. Finally, the 3rd car garage is a bonus. This home is a must see! Photos for illustrative purposes only.
Closed
$655,000
2862 Robert Gary Ct, Medina, OH 44256
4beds
3,351sqft
Single Family Residence
Built in 2025
0.27 Acres Lot
$687,300 Zestimate®
$195/sqft
$3,958 Estimated rent
Home value
$687,300
$591,000 - $797,000
$3,958/mo
Zestimate® history
Owner options
List your home for rent
$3,958/mo
Rent Zestimate®
Find your next renter with Zillow Rental Manager. Plus, with online applications, you can quickly screen prospective tenants – for free.
$3,958/mo
Rent Zestimate®
Refinance and save
$4,546/mo
Est. payment
Refinancing to a lower rate could help reduce your monthly payments and save thousands over the life of the loan.
$4,546/mo
Est. payment
Explore your selling options
Work with a Zillow partner agent
Leverage their expertise and Zillow's premium Showcase listings to get your home seen by more buyers.
Get startedList with your own agent
Get your home in front of millions of buyers by listing it on Zillow.
Learn how to do itSell it yourself
Take full control of how buyers see your home on Zillow by listing For Sale by Owner (FSBO).
List your homeWhat's special
Gourmet islandPrivate studyKichler lightingWalk in closetsUpgraded luxury vinyl plankCeramic tile showerQuartz countertops
Zillow last checked:
Listing updated:
Listed by:
Inna M Muravin 440-568-0400cleveland@evrealestate.com,
Engel & Völkers Distinct
Bought with:
Robin A Ward, 2013001116
Howard Hanna
Source: MLS Now,MLS#: 5101472 Originating MLS: Akron Cleveland Association of REALTORS
Originating MLS: Akron Cleveland Association of REALTORSFacts & features
Interior
Bedrooms & bathrooms
- Bedrooms: 4
- Bathrooms: 3
- Full bathrooms: 2
- 1/2 bathrooms: 1
- Main level bathrooms: 1
Primary bedroom
- Description: Flooring: Carpet
- Level: Second
- Dimensions: 16 x 18
Bedroom
- Description: Flooring: Carpet
- Level: Second
- Dimensions: 15 x 12
Bedroom
- Description: Flooring: Carpet
- Level: Second
- Dimensions: 13 x 12
Bedroom
- Description: Flooring: Carpet
- Level: Second
- Dimensions: 13 x 13
Dining room
- Description: Flooring: Luxury Vinyl Tile
- Level: First
- Dimensions: 11 x 15
Eat in kitchen
- Description: Flooring: Luxury Vinyl Tile
- Level: First
- Dimensions: 12 x 29
Entry foyer
- Description: Flooring: Luxury Vinyl Tile
- Level: First
- Dimensions: 5 x 16
Family room
- Description: Flooring: Luxury Vinyl Tile
- Features: Fireplace
- Level: First
- Dimensions: 22 x 17
Laundry
- Description: Flooring: Luxury Vinyl Tile
- Level: Second
- Dimensions: 6 x 9
Library
- Description: Flooring: Carpet
- Level: First
- Dimensions: 14 x 12
Loft
- Description: Flooring: Carpet
- Level: Second
- Dimensions: 16 x 17
Heating
- Forced Air, Gas
Cooling
- Central Air
Appliances
- Included: Dishwasher, Disposal, Microwave, Range
Features
- Basement: Full,Unfinished,Walk-Out Access
- Number of fireplaces: 1
Interior area
- Total structure area: 3,351
- Total interior livable area: 3,351 sqft
- Finished area above ground: 3,351
Property
Parking
- Total spaces: 3
- Parking features: Attached, Driveway, Garage Faces Front, Garage, Garage Door Opener
- Attached garage spaces: 3
Features
- Levels: Two
- Stories: 2
Lot
- Size: 0.27 Acres
Details
- Parcel number: 03111B28122
- Special conditions: Builder Owned
Construction
Type & style
- Home type: SingleFamily
- Architectural style: Colonial
- Property subtype: Single Family Residence
Materials
- Brick, Vinyl Siding
- Roof: Asphalt,Fiberglass
Condition
- Under Construction
- Year built: 2025
Details
- Builder name: Drees Homes
- Warranty included: Yes
Utilities & green energy
- Sewer: Public Sewer
- Water: Public
Green energy
- Energy efficient items: Appliances, Construction, HVAC, Insulation, Roof, Water Heater, Windows
Community & HOA
Community
- Security: Carbon Monoxide Detector(s), Smoke Detector(s)
- Subdivision: Windfall Estates
HOA
- Has HOA: Yes
- Services included: Other
- HOA fee: $300 annually
- HOA name: Windfall Estates
Location
- Region: Medina
Financial & listing details
- Price per square foot: $195/sqft
- Tax assessed value: $135,000
- Annual tax amount: $2,308
- Date on market: 2/20/2025
- Cumulative days on market: 43 days
- Listing terms: Cash,Conventional,FHA,VA Loan
Price history
| Date | Event | Price |
|---|---|---|
| 5/22/2025 | Sold | $655,000-3.5%$195/sqft |
Source:  MLS Now #5101472 Report a problem MLS Now #5101472 Report a problem | ||
| 4/4/2025 | Pending sale | $679,000-0.1%$203/sqft |
Source: MLS Now #5101472 Report a problem | ||
| 3/29/2025 | Price change | $679,900+0.1%$203/sqft |
Source:  Drees Homes Report a problem Drees Homes Report a problem | ||
| 2/20/2025 | Listed for sale | $679,000+403%$203/sqft |
Source: MLS Now #5101472 Report a problem | ||
| 11/12/2024 | Sold | $135,000$40/sqft |
Source: Public Record Report a problem | ||
Public tax history
| Year | Property taxes | Tax assessment |
|---|---|---|
| 2025 | $1,954 -13.3% | $47,250 -10% |
| 2024 | $2,252 | $52,500 |
| 2023 | -- | -- |
Find assessor info on the county website
Neighborhood: 44256
Nearby homes
- $761,8005 bd3 ba3.2k sqft2858 Robert Gary Ct, Medina, OH 44256Sold
- $619,9004 bd3 ba2.7k sqft2866 Robert Gary Ct, Medina, OH 44256Sold

- $668,2553 bd3 ba2.5k sqft2870 Robert Gary Ct, Medina, OH 44256Sold
- $688,800-- bd-- ba-- sqft2854 Robert Gary Ct, Medina, OH 44256Sold
- $727,0005 bd4 ba3.4k sqft2876 Robert Gary Ct, Medina, OH 44256Sold
- $812,400-- bd-- ba-- sqft2852 Robert Gary Ct, Medina, OH 44256Sold
- $644,2003 bd3 ba2.5k sqft2868 Weeping Pine Dr, Medina, OH 44256Sold
- $771,9004 bd2 ba3k sqft2867 Weeping Pine Dr, Medina, OH 44256Sold
Nearby schools
GreatSchools rating
- 8/10Sharon Elementary SchoolGrades: K-5Distance: 2.9 mi
- 8/10Highland Middle SchoolGrades: 6-8Distance: 4.6 mi
- 8/10Highland High SchoolGrades: 9-12Distance: 4.1 mi
Schools provided by the listing agent
- District: Highland LSD Medina- 5205
Source: MLS Now. This data may not be complete. We recommend contacting the local school district to confirm school assignments for this home.
Get a cash offer in 3 minutes
Find out how much your home could sell for in as little as 3 minutes with a no-obligation cash offer.
Estimated market value
$687,300
Get a cash offer in 3 minutes
Find out how much your home could sell for in as little as 3 minutes with a no-obligation cash offer.
Estimated market value
$687,300
- Ohio
- Medina County
- Medina
- 44256
- 2862 Robert Gary Ct
Nearby cities
Nearby zip codes
Other Medina Topics
