Skip main navigation
Closed
  • $619,900

    2866 Robert Gary Ct, Medina, OH 44256

    4beds
    2,782sqft
    Single Family Residence
    Built in 2025
    0.26 Acres Lot
    $638,400 Zestimate®
    $223/sqft
    $3,774 Estimated rent

    Home value

    $638,400

    $562,000 - $728,000

    $3,774/mo

    Zestimate® history
    Loading
    Loading...

    Owner options

    List your home for rent

    $3,774/mo

    Rent Zestimate®

    Find your next renter with Zillow Rental Manager. Plus, with online applications, you can quickly screen prospective tenants – for free.

    Learn more

    $3,774/mo

    Rent Zestimate®

    Refinance and save

    $3,520/mo

    Est. payment

    Refinancing to a lower rate could help reduce your monthly payments and save thousands over the life of the loan.

    See today's rates

    $3,520/mo

    Est. payment

    Explore your selling options

    Work with a Zillow partner agent

    Leverage their expertise and Zillow's premium Showcase listings to get your home seen by more buyers.

    Get started

    List with your own agent

    Get your home in front of millions of buyers by listing it on Zillow.

    Learn how to do it

    Sell it yourself

    Take full control of how buyers see your home on Zillow by listing For Sale by Owner (FSBO).

    List your home

    What's special

    Home officeCoffered ceilingOpen kitchenKichler lightingDouble doorsGranite countertopsSs appliances
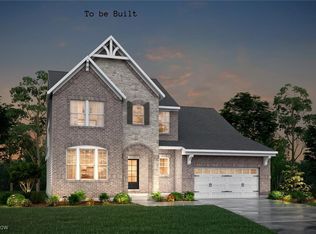
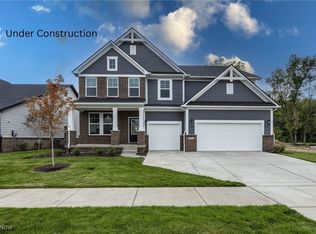
    New construction ready for move in July 2025! Popular Buchanan plan in highly desired Windfall Estates. Located in the highly rated, very desirable Highland School District and Montville Township. Located minutes from I-71 in Medina County with easy access to Medina, Akron, Cleveland and adjacent to Thomas Currier Nature Park. This home offers a grand, 2-story family room with coffered ceiling and stone fireplace from floor to ceiling. Open kitchen with burlap cabinets, quartz countertops, SS appliances along with formal dining room for additional entertaining space. The home office is enclosed with double doors for added privacy. The rear staircase leads to 4 generous sized bedrooms with walk in closets. Double doors lead into primary suite with designer tile shower, granite countertops and spacious closet. The first floor includes upgraded luxury vinyl plank along with upgraded Kichler lighting. The unfinished, walkout basement is an open canvas for future living/entertaining needs. Finally, the 3-car tandem garage is a bonus. This home is a must see!

    Zillow last checked:

    Listing updated:

    Listing Provided by:

    Sylvia Incorvaia sylvia@incteamrealestate.com216-316-1893,

    EXP Realty, LLC.

    Bought with:

    Non-Member Non-Member, 9999

    Non-Member

    Source: MLS Now,MLS#: 5130316MLS LogoOriginating MLS: Akron Cleveland Association of REALTORS

    Facts & features

    Interior

    Bedrooms & bathrooms
    • Bedrooms: 4
    • Bathrooms: 3
    • Full bathrooms: 2
    • 1/2 bathrooms: 1
    • Main level bathrooms: 1
    Primary bedroom
    • Description: Flooring: Carpet,Laminate
    • Level: Second
    • Dimensions: 15 x 17
    Bedroom
    • Description: Flooring: Carpet
    • Level: Second
    • Dimensions: 11 x 12
    Bedroom
    • Description: Flooring: Carpet
    • Features: Walk-In Closet(s)
    • Level: Second
    • Dimensions: 12 x 13
    Bedroom
    • Description: Flooring: Carpet
    • Features: Walk-In Closet(s)
    • Level: Second
    • Dimensions: 12 x 14
    Other
    • Features: Wet Bar
    Dining room
    • Description: Flooring: Luxury Vinyl Tile
    • Features: High Ceilings
    • Level: First
    • Dimensions: 9 x 13
    Entry foyer
    • Description: Flooring: Luxury Vinyl Tile
    • Level: First
    • Dimensions: 6 x 13
    Family room
    • Description: Flooring: Luxury Vinyl Tile
    • Features: Coffered Ceiling(s), Fireplace
    • Level: First
    • Dimensions: 17 x 19
    Kitchen
    • Description: Flooring: Luxury Vinyl Tile
    • Features: Built-in Features, Stone Counters
    • Level: First
    • Dimensions: 17 x 13
    Laundry
    • Description: Flooring: Laminate,Luxury Vinyl Tile
    • Level: First
    • Dimensions: 6 x 10
    Library
    • Description: Flooring: Laminate
    • Level: First
    • Dimensions: 10 x 13
    Heating
    • Forced Air, Fireplace(s), Gas
    Cooling
    • Central Air
    Appliances
    • Included: Dishwasher, Disposal, Microwave, Range
    • Laundry: Main Level
    Features
    • Tray Ceiling(s), Coffered Ceiling(s), Entrance Foyer, Eat-in Kitchen, High Ceilings, Open Floorplan, Walk-In Closet(s)
    • Basement: Full,Unfinished,Walk-Out Access
    • Number of fireplaces: 1
    • Fireplace features: Stone, Gas
    Interior area
    • Total structure area: 2,782
    • Total interior livable area: 2,782 sqft
    • Finished area above ground: 2,782

    Property

    Parking
    • Total spaces: 3
    • Parking features: Attached, Concrete, Drain, Garage, Garage Door Opener
    • Attached garage spaces: 3
    Features
    • Levels: Two
    • Stories: 2
    • Patio & porch: Front Porch
    Lot
    • Size: 0.26 Acres
    Details
    • Parcel number: 03111B28123
    • Special conditions: Builder Owned

    Construction

    Type & style
    • Home type: SingleFamily
    • Architectural style: Colonial
    • Property subtype: Single Family Residence
    Materials
    • Brick, Vinyl Siding
    • Roof: Asphalt,Fiberglass
    Condition
    • Under Construction
    • Year built: 2025
    Details
    • Builder name: Drees Homes
    • Warranty included: Yes

    Utilities & green energy

    • Sewer: Public Sewer
    • Water: Public
    Green energy
    • Energy efficient items: Appliances, Construction, HVAC, Lighting

    Community & neighborhood

    Security
    • Security features: Carbon Monoxide Detector(s), Smoke Detector(s)
    Location
    • Region: Medina
    • Subdivision: Windfall Estates

    HOA & financial

    HOA
    • Has HOA: Yes
    • HOA fee: $300 annually
    • Services included: Other
    • Association name: Windfall Estates Hoa

    Other

    Other facts
    • Listing terms: Cash,Conventional,FHA,VA Loan

    Price history

    DateEventPrice
    10/30/2025Sold$619,900-2.4%$223/sqft
    Source: MLS Now #5130316 Report a problem
    10/25/2025Pending sale$634,900$228/sqft
    Source: MLS Now #5130316 Report a problem
    10/25/2025Listing removed$634,900$228/sqft
    Source: MLS Now #5130316 Report a problem
    10/1/2025Pending sale$634,900$228/sqft
    Source: MLS Now #5130316 Report a problem
    9/26/2025Price change$634,900-2.3%$228/sqft
    Source: MLS Now #5130316 Report a problem
    6/6/2025Listed for sale$649,900$234/sqft
    Source: Drees Homes Report a problem

    Public tax history

    YearProperty taxesTax assessment
    2025$1,954 -13.3%$47,250 -10%
    2024$2,252 $52,500
    2023-- --

    Find assessor info on the county website

    Neighborhood: 44256

    Nearby schools

    GreatSchools rating
    Schools provided by the listing agent
    • District: Highland LSD Medina- 5205

    Source: MLS Now. This data may not be complete. We recommend contacting the local school district to confirm school assignments for this home.

    Get a cash offer in 3 minutes
    Find out how much your home could sell for in as little as 3 minutes with a no-obligation cash offer.
    Estimated market value
    $638,400
    Get a cash offer in 3 minutes
    Find out how much your home could sell for in as little as 3 minutes with a no-obligation cash offer.
    Estimated market value
    $638,400