Skip main navigation
Sold for $550,000
  • $550,000

    2862 S Zenobia Street, Denver, CO 80236

    4beds
    1,966sqft
    Single Family Residence
    Built in 1955
    8,250 Square Feet Lot
    $546,800 Zestimate®
    $280/sqft
    $3,067 Estimated rent

    Home value

    $546,800

    $514,000 - $580,000

    $3,067/mo

    Zestimate® history
    Loading
    Loading...

    Owner options

    List your home for rent

    $3,067/mo

    Rent Zestimate®

    Find your next renter with Zillow Rental Manager. Plus, with online applications, you can quickly screen prospective tenants – for free.

    Learn more

    $3,067/mo

    Rent Zestimate®

    Refinance and save

    $3,198/mo

    Est. payment

    Refinancing to a lower rate could help reduce your monthly payments and save thousands over the life of the loan.

    See today's rates

    $3,198/mo

    Est. payment

    Explore your selling options

    Work with a Zillow partner agent

    Leverage their expertise and Zillow's premium Showcase listings to get your home seen by more buyers.

    Get started

    List with your own agent

    Get your home in front of millions of buyers by listing it on Zillow.

    Learn how to do it

    Sell it yourself

    Take full control of how buyers see your home on Zillow by listing For Sale by Owner (FSBO).

    List your home

    What's special

    Mountain viewsEstablished treesTimeless kitchenBeautiful mountain viewsQuiet patio areaNew egress windowMature landscaping
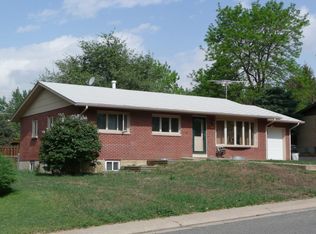
    Welcome to this beautifully maintained brick ranch in Harvey Park, offering a perfect blend of cool vintage character, mountain views, and stunning sunsets from the living room picture window. You will love the newly refinished hardwood floors, fresh interior paint throughout and a spacious dining area. The bright main level is filled with natural light from bay windows overlooking the oversized lot. The timeless kitchen features a new gas range and ample cabinet space. The main floor includes a large primary bedroom with a built-in closet system, a recently updated full bathroom with beautiful tile, and a second bedroom that could serve as a great main floor home office. Outdoor living is just as inviting with mature landscaping, established trees, and a quiet patio area. This property offers THREE total garage spaces—including a huge two-car detached garage, a one-car attached garage, plus RV parking—a rare and highly desirable feature in this neighborhood. The finished basement provides excellent flexibility for multi-generational living, guests, or roommates. The lower level includes a large bedroom with an oversized walk-in closet, new egress window, and a 3/4 bathroom, along with an additional (non-conforming) bedroom which would make a great office, studio, or craft room. A large laundry room with extra storage completes the space. Other features include: Roof Replaced 2022 | Double Paned Windows | New Basement Windows | New Baseboards | Radon Mitigation System | Central Air to name a few. Don’t miss this exceptional Denver ranch offering flexible living options, abundant garage space, and beautiful mountain views.

    Zillow last checked:

    Listing updated:

    Listed by:

    Nita Kolarsick 303-250-8280 Nita@NitaHome.com,

    Camber Realty, LTD

    Bought with:

    Tyler Bulmer, 100079719

    Compass - Denver

    Gianna Salanitro, 100102154

    Compass - Denver

    Source: REcolorado as distributed by MLS GRID,MLS#: 4556849MLS Logo

    Facts & features

    Interior

    Bedrooms & bathrooms
    • Bedrooms: 4
    • Bathrooms: 2
    • Full bathrooms: 1
    • 3/4 bathrooms: 1
    • Main level bathrooms: 1
    • Main level bedrooms: 2
    Bedroom
    • Description: Main Floor Primary Bedroom | Built-In Closet System
    • Features: Primary Suite
    • Level: Main
    Bedroom
    • Description: Second Bedroom Main Level
    • Level: Main
    Bedroom
    • Description: New Egress Window | Huge Walk-In Closet
    • Level: Basement
    Bedroom
    • Description: Non-Conforming | Great Office | Craft Room
    • Level: Basement
    Bathroom
    • Description: Updated Full Bath | Beautiful Tile
    • Level: Main
    Bathroom
    • Description: Perfect For Guests | Multigenerational | Roomates
    • Level: Basement
    Dining room
    • Description: Spacious Dining Area | Wonderful Natural Light
    • Level: Main
    Kitchen
    • Description: Bay Window Overlooking Backyard | Timeless Charm
    • Level: Main
    Living room
    • Description: Stunning Sunsets | Newly Refinished Hardwood Floors
    • Level: Main
    Utility room
    • Description: Additional Storage With Shelving
    • Level: Basement
    Heating
    • Forced Air, Natural Gas
    Cooling
    • Central Air
    Appliances
    • Included: Dishwasher, Disposal, Dryer, Microwave, Oven, Range, Refrigerator, Washer
    • Laundry: In Unit
    Features
    • Built-in Features, Ceiling Fan(s), Laminate Counters, Pantry, Radon Mitigation System, Walk-In Closet(s)
    • Flooring: Carpet, Tile, Wood
    • Windows: Double Pane Windows
    • Basement: Full
    • Number of fireplaces: 1
    • Fireplace features: Basement, Wood Burning
    Interior area
    • Total structure area: 1,966
    • Total interior livable area: 1,966 sqft
    • Finished area above ground: 983
    • Finished area below ground: 983

    Property

    Parking
    • Total spaces: 7
    • Parking features: Concrete, Exterior Access Door, Oversized, Storage
    • Attached garage spaces: 3
    • Details: Off Street Spaces: 4
    Features
    • Levels: One
    • Stories: 1
    • Patio & porch: Patio
    • Exterior features: Private Yard
    • Fencing: Full
    Lot
    • Size: 8,250 sqft
    • Features: Landscaped, Level, Sprinklers In Front, Sprinklers In Rear
    Details
    • Parcel number: 531212009
    • Zoning: S-SU-F
    • Special conditions: Standard

    Construction

    Type & style
    • Home type: SingleFamily
    • Property subtype: Single Family Residence
    Materials
    • Brick, Frame, Wood Siding
    • Roof: Composition
    Condition
    • Year built: 1955

    Utilities & green energy

    • Sewer: Public Sewer
    • Utilities for property: Cable Available, Electricity Connected, Natural Gas Connected

    Community & neighborhood

    Security
    • Security features: Carbon Monoxide Detector(s), Smoke Detector(s)
    Location
    • Region: Denver
    • Subdivision: Harvey Park South

    Other

    Other facts
    • Listing terms: Cash,Conventional,FHA,Other,VA Loan
    • Ownership: Corporation/Trust
    • Road surface type: Paved

    Price history

    DateEventPrice
    2/11/2026Sold$550,000+0.9%$280/sqft
    Source: REcolorado as distributed by MLS GRID #4556849 Report a problem
    1/15/2026Pending sale$545,000$277/sqft
    Source: REcolorado as distributed by MLS GRID #4556849 Report a problem
    1/9/2026Listed for sale$545,000+3.8%$277/sqft
    Source: REcolorado as distributed by MLS GRID #4556849 Report a problem
    11/9/2022Sold$525,000$267/sqft
    Source: Public Record Report a problem
    10/16/2022Pending sale$525,000$267/sqft
    Source: RE/MAX International #2233865 Report a problem
    10/14/2022Price change$525,000-0.9%$267/sqft
    Source: RE/MAX International #2233865 Report a problem
    10/5/2022Price change$530,000-3.6%$270/sqft
    Source: RE/MAX International #2233865 Report a problem
    9/28/2022Pending sale$550,000$280/sqft
    Source: RE/MAX International #2233865 Report a problem
    9/20/2022Price change$550,000-4.3%$280/sqft
    Source: RE/MAX International #2233865 Report a problem
    9/14/2022Listed for sale$575,000+30.7%$292/sqft
    Source: RE/MAX International #2233865 Report a problem
    10/7/2020Sold$440,000+2.3%$224/sqft
    Source: Public Record Report a problem
    8/22/2020Pending sale$430,000$219/sqft
    Source: Homesmart Realty Group Of Colorado #2141702 Report a problem
    8/20/2020Listed for sale$430,000+62%$219/sqft
    Source: Homesmart Realty Group Of Colorado #2141702 Report a problem
    7/3/2019Listing removed$750
    Source: Owner Report a problem
    7/1/2019Listed for rent$750
    Source: Owner Report a problem
    9/9/2014Sold$265,500-1.7%$135/sqft
    Source: Public Record Report a problem
    7/16/2014Listed for sale$270,000$137/sqft
    Source: Manes & Associates #5648239 Report a problem

    Public tax history

    YearProperty taxesTax assessment
    2024$2,697 +12.2%$34,810 -8%
    2023$2,403 +3.6%$37,850 +25.2%
    2022$2,320 +9.5%$30,220 -2.8%
    2021$2,119 +2.9%$31,090 +8.9%
    2020$2,060 +13.2%$28,557 -0.7%
    2019$1,819 $28,757 +22.3%
    2018$1,819 +0.3%$23,510
    2017$1,813 +24.9%$23,510 +26.5%
    2016$1,452 +18.6%$18,580
    2015$1,224 0%$18,580 +26.1%
    2014$1,225 -6.4%$14,740
    2013$1,308 +17.9%$14,740 -5.3%
    2012$1,110 +6.8%$15,560
    2011$1,039 +2.2%$15,560 -0.3%
    2010$1,016 -8.2%$15,600
    2009$1,107 -0.2%$15,600 -5.9%
    2008$1,108 +3.4%$16,570
    2007$1,073 +1.1%$16,570 +3.4%
    2006$1,061 -3.6%$16,020
    2005$1,101 +20.7%$16,020 -2%
    2003$912 +1.9%$16,350 +7.4%
    2002$895 $15,230 +15.4%
    2001-- $13,200

    Find assessor info on the county website

    Neighborhood: Harvey Park South

    Nearby schools

    GreatSchools rating
    Schools provided by the listing agent
    • Elementary: Doull
    • Middle: DSST: College View
    • High: John F. Kennedy
    • District: Denver 1

    Source: REcolorado as distributed by MLS GRID. This data may not be complete. We recommend contacting the local school district to confirm school assignments for this home.

    Get a cash offer in 3 minutes
    Find out how much your home could sell for in as little as 3 minutes with a no-obligation cash offer.
    Estimated market value
    $546,800
    Get a cash offer in 3 minutes
    Find out how much your home could sell for in as little as 3 minutes with a no-obligation cash offer.
    Estimated market value
    $546,800