Skip main navigation
Off market
  • $590,300

    2862 Sweetspire Cir, Oviedo, FL 32766

    5beds
    2,639sqft
    SingleFamily
    Built in 2003
    7,300 Square Feet Lot
    $590,300 Zestimate®
    $224/sqft
    $3,189 Estimated rent

    Home value

    $590,300

    $561,000 - $620,000

    $3,189/mo

    Zestimate® history
    Loading
    Loading...

    Owner options

    List your home for rent

    $3,189/mo

    Rent Zestimate®

    Find your next renter with Zillow Rental Manager. Plus, with online applications, you can quickly screen prospective tenants – for free.

    Learn more

    $3,189/mo

    Rent Zestimate®

    Refinance and save

    $3,973/mo

    Est. payment

    Refinancing to a lower rate could help reduce your monthly payments and save thousands over the life of the loan.

    See today's rates

    $3,973/mo

    Est. payment

    Explore your selling options

    Work with a Zillow partner agent

    Leverage their expertise and Zillow's premium Showcase listings to get your home seen by more buyers.

    Get started

    List with your own agent

    Get your home in front of millions of buyers by listing it on Zillow.

    Learn how to do it

    Sell it yourself

    Take full control of how buyers see your home on Zillow by listing For Sale by Owner (FSBO).

    List your home

    What's special

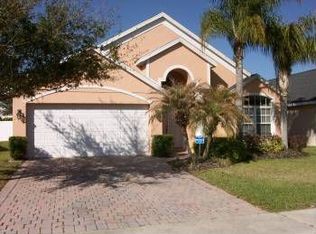
    Beautiful curb appeal welcomes you to this great corner lot home. When you walk through the large front doors into the home you are immediately greeted with tons of natural lighting that streams through lots of windows on the first floor of this home. To the right of the front door is your combination living and dining room. The formal living room is at the front with the formal dining towards the back. A sliding glass door in the formal dining room leads out to your covered patio that overlooks the fully fenced backyard with a privacy hedge. Through an arched entryway in the dining room you will walk into your combination family room and kitchen. Walk past the eat-in area on your right into your family room that overlooks your backyard. Adjacent to the family room is your fully upgraded kitchen. The kitchen features 42 inch solid wood cabinetry, granite counter tops, stainless appliances, and a breakfast bar. Off the family room is your master suite that is spacious with large windows and double walk-in closets. The master bath has been upgraded with large walk-in shower, garden tub, and dual vanities. To the left of the front door, past the stairs, is a half bathroom and your laundry room. At the top of the stairs is a great loft/ bonus room area. The bedrooms are split, with two on each side. All bedrooms are good sized with large closets. The two secondary bathrooms have been fully upgraded with new tile, vanities, and finishes. The home features new wood-look tile and carpeting throughout.

    This property is off market, which means it's not currently listed for sale or rent on Zillow. This may be different from what's available on other websites or public sources.
    Facts & features

    Interior

    Bedrooms & bathrooms
    • Bedrooms: 5
    • Bathrooms: 4
    • Full bathrooms: 3
    • 1/2 bathrooms: 1
    Heating
    • Other, Electric
    Cooling
    • Central
    Appliances
    • Included: Dishwasher, Microwave, Range / Oven
    Features
    • Flooring: Tile, Carpet
    Interior area
    • Total interior livable area: 2,639 sqft

    Property

    Parking
    • Parking features: Carport, Garage - Attached
    Features
    • Exterior features: Stucco
    Lot
    • Size: 7,300 Square Feet
    Details
    • Parcel number: 1321315PW00000330

    Construction

    Type & style
    • Home type: SingleFamily
    Materials
    • masonry
    • Foundation: Footing
    • Roof: Composition
    Condition
    • Year built: 2003

    Community & HOA

    HOA
    • Has HOA: Yes
    • HOA fee: $100 monthly
    Location
    • Region: Oviedo

    Financial & listing details

    • Price per square foot: $224/sqft
    • Tax assessed value: $515,472
    • Annual tax amount: $4,116

    Price history

    DateEventPrice
    10/12/2016Sold$355,000-2.7%$135/sqft
    Source: Public Record Report a problem
    9/10/2016Pending sale$365,000$138/sqft
    Source: KELLER WILLIAMS ADVANTAGE RLTY #O5459071 Report a problem
    8/11/2016Listed for sale$365,000+37.9%$138/sqft
    Source: KELLER WILLIAMS ADVANTAGE RLTY #O5459071 Report a problem
    3/21/2016Sold$264,684-6%$100/sqft
    Source: Public Record Report a problem
    2/3/2016Listed for sale$281,500$107/sqft
    Source: REALHome Services and Solutions #O5409369 Report a problem
    2/3/2016Pending sale$281,500$107/sqft
    Source: REALHome Services and Solutions #O5409369 Report a problem
    1/26/2016Price change$281,500-4.1%$107/sqft
    Source: REALHome Services and Solutions #O5409369 Report a problem
    1/18/2016Listed for sale$293,400$111/sqft
    Source: REALHome Services and Solutions #O5409369 Report a problem
    1/16/2016Pending sale$293,400$111/sqft
    Source: REALHome Services and Solutions #O5409369 Report a problem
    1/8/2016Price change$293,400-2.5%$111/sqft
    Source: REALHome Services and Solutions #O5409369 Report a problem
    12/17/2015Listed for sale$301,040+18.1%$114/sqft
    Source: REALHome Services and Solutions #O5409369 Report a problem
    11/6/2015Listing removed$255,000$97/sqft
    Source: PLATINUM KEY REALTY INC #O5378396 Report a problem
    10/8/2015Price change$255,000-10.5%$97/sqft
    Source: PLATINUM KEY REALTY INC #O5378396 Report a problem
    9/19/2015Listed for sale$285,000$108/sqft
    Source: PLATINUM KEY REALTY INC #O5378396 Report a problem
    7/11/2015Listing removed$285,000$108/sqft
    Source: PLATINUM KEY REALTY INC #O5378396 Report a problem
    7/7/2015Listed for sale$285,000+27.9%$108/sqft
    Source: PLATINUM KEY REALTY INC #O5378396 Report a problem
    5/6/2003Sold$222,900$84/sqft
    Source: Public Record Report a problem

    Public tax history

    YearProperty taxesTax assessment
    2025$4,116 +7.5%$283,309 +2.9%
    2024$3,829 +6.6%$275,325 +3%
    2023$3,591 +2.9%$267,306 +3%
    2022$3,490 -0.2%$259,520 +3%
    2021$3,496 +0.9%$251,961 +1.4%
    2020$3,466 +1.3%$248,482 +2.3%
    2019$3,420 $242,895 +1.9%
    2018$3,420 +1%$238,366 +2.1%
    2017$3,387 +3.2%$233,463 -19.7%
    2016$3,283 -34.9%$290,661 +46.7%
    2015$5,041 $198,146 +0.8%
    2014$5,041 +74.1%$196,573 +1.5%
    2013$2,896 +6.1%$193,668 +1.7%
    2012$2,731 -1.1%$190,431 0%
    2011$2,760 -12.8%$190,512 -9.8%
    2010$3,164 -9.5%$211,200 -8.3%
    2009$3,496 +1.7%$230,277 -1.3%
    2008$3,437 -0.9%$233,413 +3%
    2007$3,468 -6.7%$226,615 +2.5%
    2006$3,716 +1.6%$221,088 +3%
    2005$3,657 +0.5%$214,649 +3%
    2004$3,639 +543.3%$208,397 +644.3%
    2003$566 +5.5%$28,000 +4.5%
    2002$536 $26,800
    Find assessor info on the county website

    Neighborhood: 32766

    Nearby schools

    GreatSchools rating
    Schools provided by the listing agent
    • Elementary: Walker Elementary
    • High: Hagerty High

    Source: The MLS. This data may not be complete. We recommend contacting the local school district to confirm school assignments for this home.

    Get a cash offer in 3 minutes
    Find out how much your home could sell for in as little as 3 minutes with a no-obligation cash offer.
    Estimated market value
    $590,300
    Get a cash offer in 3 minutes
    Find out how much your home could sell for in as little as 3 minutes with a no-obligation cash offer.
    Estimated market value
    $590,300