Crowd pleaser located in Oviedo's popular Sanctuary community. Sit back and relax in this immaculate home with all the bells and whistles desirably located. There’s plenty of space to enjoy everyday living & casual entertaining inside & outside, and with generously sized bedrooms plus attractive finishes, everyone will find something they love in this home. brick paver driveway and walkways with pretty landscaping welcome you to a nice lot with calming views fenced in for privacy. Enjoy everyday living & entertaining in this open & generously sized 3 bedroom, 2 bath plus a study/office and a 2 car garage with a pool offering 1,870 sq. ft. of quality finishes. The gourmet kitchen boasts 42" cabinetry, new stainless steel appliances with smooth top ceramic glass, convection and air fryer range, granite countertops, breakfast bar and a large eat in nook. The family room open to the kitchen is light and bright due to the windows allowing natural light in and creating a cozy atmosphere for entertaining. The outdoor patio is screened in with a large sparkling pool- all yours to enjoy privately or with a crowd. The master retreat is nicely sized creating a comfortable sitting area with bright windows overlooking the serene lot and offers a huge walk in closet. Spacious master bathroom w/ dual vanities, a separate shower and a jetted garden tub. Several major updates have been made that you’ll appreciate, including the addition of a new roof in 2015, a new air conditioner in 2020, new upscale appliances, wood flooring & built in shelving, decorative niches, new sod & a new pool filter. Additional features include; vaulted ceilings, french doors and ceiling fans throughout. The guest wing features 2 large bedrooms and a shared bathroom. Amenities in the community to enjoy include a clubhouse with fitness center, basketball and tennis courts, soccer field, playground, splash pad area and resort pool. This community boasts all A+ schools and is sure to please a crowd!
Sold for $455,000
$455,000
2870 SWEETSPIRE CIRCLE, OVIEDO, FL 32766
3beds
1,870sqft
Single Family Residence
Built in 2002
5,775 Square Feet Lot
$493,800 Zestimate®
$243/sqft
$2,982 Estimated rent
Home value
$493,800
$469,000 - $518,000
$2,982/mo
Zestimate® history
Owner options
List your home for rent
$2,982/mo
Rent Zestimate®
Find your next renter with Zillow Rental Manager. Plus, with online applications, you can quickly screen prospective tenants – for free.
$2,982/mo
Rent Zestimate®
Refinance and save
$3,334/mo
Est. payment
Refinancing to a lower rate could help reduce your monthly payments and save thousands over the life of the loan.
$3,334/mo
Est. payment
Explore your selling options
Work with a Zillow partner agent
Leverage their expertise and Zillow's premium Showcase listings to get your home seen by more buyers.
Get startedList with your own agent
Get your home in front of millions of buyers by listing it on Zillow.
Learn how to do itSell it yourself
Take full control of how buyers see your home on Zillow by listing For Sale by Owner (FSBO).
List your homeWhat's special
Resort poolLarge sparkling poolTennis courtsVaulted ceilingsBright windowsWood flooringOutdoor patio
Zillow last checked:
Listing updated:
Listed by:
Sharon Mikol 407-963-3679,
MAINFRAME REAL ESTATE 407-513-4257
Bought with:
Patty Gable, 3116155
LIVING WELL REALTY
Source: Stellar MLS,MLS#: O6154231 Originating MLS: Orlando Regional
Originating MLS: Orlando Regional
Facts & features
Interior
Bedrooms & bathrooms
- Bedrooms: 3
- Bathrooms: 2
- Full bathrooms: 2
Rooms
- Room types: Attic, Den/Library/Office, Family Room
Primary bedroom
- Features: Ceiling Fan(s), Walk-In Closet(s)
- Level: First
- Area: 286 Square Feet
- Dimensions: 22x13
Kitchen
- Features: Breakfast Bar
- Level: First
- Area: 110 Square Feet
- Dimensions: 11x10
Living room
- Features: Built-In Shelving
- Level: First
- Area: 390 Square Feet
- Dimensions: 26x15
Heating
- Central, Electric
Cooling
- Central Air
Appliances
- Included: Convection Oven, Dishwasher, Disposal, Electric Water Heater, Microwave, Range, Refrigerator
Features
- Ceiling Fan(s), High Ceilings, Primary Bedroom Main Floor, Open Floorplan, Vaulted Ceiling(s), Walk-In Closet(s)
- Flooring: Laminate, Hardwood
- Has fireplace: No
Interior area
- Total structure area: 2,476
- Total interior livable area: 1,870 sqft
Property
Parking
- Total spaces: 2
- Parking features: Garage - Attached
- Attached garage spaces: 2
Features
- Levels: One
- Stories: 1
- Patio & porch: Covered, Rear Porch, Screened
- Exterior features: Irrigation System, Sidewalk
- Has private pool: Yes
- Pool features: Child Safety Fence, Deck, Gunite, In Ground, Pool Sweep, Screen Enclosure
- Has view: Yes
- View description: Pool
Lot
- Size: 5,775 Square Feet
- Features: Landscaped
Details
- Parcel number: 1321315PW00000310
- Zoning: PUD
- Special conditions: None
Construction
Type & style
- Home type: SingleFamily
- Property subtype: Single Family Residence
- Attached to another structure: Yes
Materials
- Block, Concrete, Stucco
- Foundation: Slab
- Roof: Shingle
Condition
- Completed
- New construction: No
- Year built: 2002
Details
- Builder name: Engineered Homes
Utilities & green energy
- Sewer: Public Sewer
- Water: Public
- Utilities for property: Cable Available, Electricity Available, Street Lights
Community & HOA
Community
- Features: Association Recreation - Owned, Clubhouse, Deed Restrictions, Fitness Center, Golf Carts OK, Park, Playground, Pool, Sidewalks, Tennis Court(s)
- Pet fee: $0 monthly
- Subdivision: SANCTUARY PH 1 VILLAGES 1, 2 & 3
HOA
- Has HOA: Yes
- Amenities included: Basketball Court, Fitness Center, Park, Pickleball Court(s), Playground, Pool, Tennis Court(s)
- Services included: Recreational Facilities
- HOA fee: $100 monthly
- HOA name: Drew Pommet
- HOA phone: 321-315-0501
Location
- Region: Oviedo
Financial & listing details
- Price per square foot: $243/sqft
- Tax assessed value: $426,733
- Annual tax amount: $2,230
- Date on market: 11/2/2023
- Cumulative days on market: 3 days
- Listing terms: Cash,Conventional,FHA,VA Loan
- Ownership: Fee Simple
- Total actual rent: 0
- Electric utility on property: Yes
- Road surface type: Paved
Price history
| Date | Event | Price |
|---|---|---|
| 11/30/2023 | Sold | $455,000-4.2%$243/sqft |
Source:  Stellar MLS #O6154231 Report a problem Stellar MLS #O6154231 Report a problem | ||
| 11/6/2023 | Pending sale | $475,000$254/sqft |
Source: Stellar MLS #O6154231 Report a problem | ||
| 11/2/2023 | Listed for sale | $475,000+121%$254/sqft |
Source: Stellar MLS #O6154231 Report a problem | ||
| 3/4/2002 | Sold | $214,900$115/sqft |
Source: Public Record Report a problem | ||
Public tax history
| Year | Property taxes | Tax assessment |
|---|---|---|
| 2025 | $6,298 +6.7% | $413,404 +2.9% |
| 2024 | $5,904 | $401,753 +115.1% |
| 2023 | -- | $186,752 +3% |
| 2022 | -- | $181,313 +3% |
| 2021 | $2,258 +1% | $176,032 +1.4% |
| 2020 | $2,235 +1.5% | $173,602 +2.3% |
| 2019 | $2,202 +92.7% | $169,699 +1.9% |
| 2018 | $1,143 -45% | $166,535 +2.1% |
| 2017 | $2,078 -4.5% | $163,110 +1.4% |
| 2016 | $2,176 0% | $160,873 +1.4% |
| 2015 | $2,176 +0.6% | $158,644 +0.8% |
| 2014 | $2,163 -0.1% | $157,385 +1.5% |
| 2013 | $2,164 +6.4% | $155,059 +1.7% |
| 2012 | $2,034 -1.4% | $152,467 -0.3% |
| 2011 | $2,063 -12.6% | $152,856 -9.1% |
| 2010 | $2,361 -11% | $168,143 -9% |
| 2009 | $2,653 +1% | $184,789 -1.5% |
| 2008 | $2,626 -2.9% | $187,618 +3% |
| 2007 | $2,704 -6.6% | $182,153 +2.5% |
| 2006 | $2,894 +1.7% | $177,710 +3% |
| 2005 | $2,845 +0.6% | $172,534 +3% |
| 2004 | $2,828 +0.4% | $167,509 +1.9% |
| 2003 | $2,816 +425.3% | $164,386 +513.4% |
| 2002 | $536 | $26,800 |
Find assessor info on the county website
Neighborhood: 32766
Nearby homes
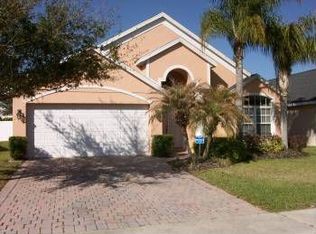
- $428,1002 bd2 ba1.8k sqft2866 Sweetspire Cir, Oviedo, FL 32766Off Market
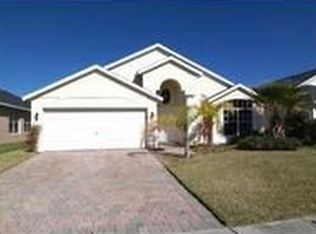
- $455,7004 bd2 ba1.9k sqft2874 Sweetspire Cir, Oviedo, FL 32766Off Market
- $444,6004 bd2 ba1.8k sqft2878 Sweetspire Cir, Oviedo, FL 32766Off Market

- $583,4005 bd4 ba2.6k sqft2862 Sweetspire Cir, Oviedo, FL 32766Off Market
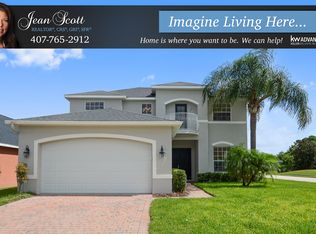
- $594,5005 bd4 ba2.6k sqft2967 Spring Heather Pl, Oviedo, FL 32766Off Market
- $464,7003 bd2 ba1.9k sqft2971 Spring Heather Pl, Oviedo, FL 32766Off Market
- $431,5003 bd2 ba1.5k sqft2963 Spring Heather Pl, Oviedo, FL 32766Off Market
- $418,1003 bd2 ba1.6k sqft2882 Sweetspire Cir, Oviedo, FL 32766Off Market
Nearby schools
GreatSchools rating
- 8/10Walker Elementary SchoolGrades: PK-5Distance: 2 mi
- 9/10Chiles Middle SchoolGrades: 6-8Distance: 0.3 mi
- 8/10Hagerty High SchoolGrades: 9-12Distance: 2.3 mi
Schools provided by the listing agent
- Elementary: Walker Elementary
- Middle: Chiles Middle
- High: Hagerty High
Source: Stellar MLS. This data may not be complete. We recommend contacting the local school district to confirm school assignments for this home.
Get a cash offer in 3 minutes
Find out how much your home could sell for in as little as 3 minutes with a no-obligation cash offer.
Estimated market value
$493,800
Get a cash offer in 3 minutes
Find out how much your home could sell for in as little as 3 minutes with a no-obligation cash offer.
Estimated market value
$493,800
- Florida
- Seminole County
- Oviedo
- 32766
- 2870 SWEETSPIRE CIRCLE
