Welcome to this inviting Westlake colonial, offering over 3,000 square feet of comfortable living space. Recent upgrades include new vinyl siding (July), a replacement driveway, garage door and opener, gutters, as well as the refrigerator, microwave, dishwasher, several skylights and hot water tank—all within the past five years. Enjoy the warmth and ambiance of a multi-sided gas fireplace that enhances both the sunroom and the great room addition, while the family room features its own gas fireplace. The spacious kitchen is a chef’s delight with a center island, stainless steel appliances, a double oven, a warming drawer, a moveable wall pantry, and easy-care Corian countertops. The skylights positioned along the sunroom and great room roofline provide loads of natural light! The second floor is dedicated to all the bedrooms, including a versatile fifth bedroom that can be used as an office or nursery. The expansive unfinished basement, including the area under the rear addition, offers incredible potential for your recreation or media room. Step outside to a backyard oasis, perfect for unwinding after a long day. No HOA fees! Pre-approved buyers please. Be sure to check out the 3D tour too!
Closed
$515,000
28622 Stonegate Cir, Westlake, OH 44145
4beds
3,006sqft
Single Family Residence
Built in 1988
0.35 Acres Lot
$553,500 Zestimate®
$171/sqft
$3,561 Estimated rent
Home value
$553,500
$526,000 - $581,000
$3,561/mo
Zestimate® history
Owner options
List your home for rent
$3,561/mo
Rent Zestimate®
Find your next renter with Zillow Rental Manager. Plus, with online applications, you can quickly screen prospective tenants – for free.
$3,561/mo
Rent Zestimate®
Refinance and save
$3,655/mo
Est. payment
Refinancing to a lower rate could help reduce your monthly payments and save thousands over the life of the loan.
$3,655/mo
Est. payment
Explore your selling options
Work with a Zillow partner agent
Leverage their expertise and Zillow's premium Showcase listings to get your home seen by more buyers.
Get startedList with your own agent
Get your home in front of millions of buyers by listing it on Zillow.
Learn how to do itSell it yourself
Take full control of how buyers see your home on Zillow by listing For Sale by Owner (FSBO).
List your homeWhat's special
Zillow last checked:
Listing updated:
Listed by:
Lisa K Scheer LisaScheer@HowardHanna.com440-670-6024,
Howard Hanna,
Gregg M Wasilko 440-521-1757,
Howard Hanna
Bought with:
Michael Atkinson, 376329
RE/MAX Real Estate Group
Source: MLS Now,MLS#: 5056954Originating MLS: Akron Cleveland Association of REALTORS
Facts & features
Interior
Bedrooms & bathrooms
- Bedrooms: 4
- Bathrooms: 3
- Full bathrooms: 2
- 1/2 bathrooms: 1
- Main level bathrooms: 1
Primary bedroom
- Description: Flooring: Carpet
- Features: Walk-In Closet(s)
- Level: Second
- Dimensions: 16 x 12
Bedroom
- Description: Flooring: Carpet
- Level: Second
- Dimensions: 12 x 12
Bedroom
- Description: Flooring: Carpet
- Level: Second
- Dimensions: 12 x 11
Bedroom
- Description: Flooring: Carpet
- Level: Second
- Dimensions: 11 x 10
Dining room
- Description: Currently used as a living room,Flooring: Laminate
- Level: First
- Dimensions: 16 x 12
Family room
- Description: Flooring: Laminate
- Features: Built-in Features, Fireplace
- Level: First
- Dimensions: 19 x 12
Great room
- Description: Flooring: Laminate
- Features: Fireplace
- Level: First
- Dimensions: 27 x 13
Kitchen
- Description: Double oven and warming drawer,Flooring: Laminate
- Level: First
- Dimensions: 19 x 12
Laundry
- Description: Flooring: Laminate
- Level: First
- Dimensions: 8 x 7
Living room
- Description: Currently used as a dining room,Flooring: Laminate
- Level: First
- Dimensions: 12 x 11
Office
- Description: Has two closets, could be a nursery or office,Flooring: Carpet
- Level: Second
- Dimensions: 10 x 7
Sunroom
- Description: Flooring: Laminate
- Features: Vaulted Ceiling(s)
- Level: First
- Dimensions: 18 x 13
Workshop
- Description: Unfinished. Full excavation under addition,Flooring: Concrete
- Level: Basement
Heating
- Forced Air, Gas
Cooling
- Central Air, Ceiling Fan(s), Whole House Fan
Appliances
- Included: Built-In Oven, Cooktop, Dryer, Dishwasher, Disposal, Microwave, Refrigerator, Washer
- Laundry: Laundry Chute, Main Level
Features
- Built-in Features, Ceiling Fan(s), Eat-in Kitchen, Kitchen Island, Pantry, Walk-In Closet(s), Jetted Tub
- Windows: Window Treatments
- Basement: Full,Unfinished
- Number of fireplaces: 2
- Fireplace features: Double Sided, Family Room, Gas, Glass Doors, Gas Log, Gas Starter
Interior area
- Total structure area: 3,006
- Total interior livable area: 3,006 sqft
- Finished area above ground: 3,006
Property
Parking
- Parking features: Attached, Garage Faces Front, Garage, Garage Door Opener
- Attached garage spaces: 2
Features
- Levels: Three Or More
- Fencing: Partial,Privacy
- Has view: Yes
- View description: Neighborhood, Trees/Woods
Lot
- Size: 0.35 Acres
- Dimensions: 90 x 168
Details
- Additional structures: Shed(s)
- Parcel number: 21619050
Construction
Type & style
- Home type: SingleFamily
- Architectural style: Colonial
- Property subtype: Single Family Residence
Materials
- Vinyl Siding
- Roof: Asphalt,Fiberglass
Condition
- Year built: 1988
Utilities & green energy
- Sewer: Public Sewer
- Water: Public
Community & HOA
Community
- Subdivision: Foxchase Estates 04
HOA
- Has HOA: No
Location
- Region: Westlake
Financial & listing details
- Price per square foot: $171/sqft
- Tax assessed value: $358,200
- Annual tax amount: $5,745
- Date on market: 7/31/2024
- Cumulative days on market: 8 days
- Listing agreement: Exclusive Right To Sell
- Listing terms: Cash,Conventional,FHA,VA Loan
Price history
| Date | Event | Price |
|---|---|---|
| 9/9/2024 | Sold | $515,000-1%$171/sqft |
Source: Public Record Report a problem | ||
| 8/8/2024 | Pending sale | $520,000$173/sqft |
Source: MLS Now #5056954 Report a problem | ||
| 7/31/2024 | Listed for sale | $520,000+3366.7%$173/sqft |
Source: MLS Now #5056954 Report a problem | ||
| 7/23/2016 | Listing removed | $10,000-33.3%$3/sqft |
Source: Howard Hanna - Crocker Road #OL100499 Report a problem | ||
| 3/15/2016 | Listed for rent | $15,000$5/sqft |
Source: Howard Hanna - Crocker Road #OL100499 Report a problem | ||
| 2/10/2016 | Listing removed | $15,000$5/sqft |
Source: Howard Hanna - Crocker Road #OL100499 Report a problem | ||
| 10/13/2015 | Listed for rent | $15,000$5/sqft |
Source: Howard Hanna - Crocker Road #OL100499 Report a problem | ||
| 10/12/2015 | Listing removed | $15,000$5/sqft |
Source: Howard Hanna - Crocker Road #OL100499 Report a problem | ||
| 10/9/2015 | Listed for sale | $15,000$5/sqft |
Source: Howard Hanna - Crocker Road #OL100499 Report a problem | ||
Public tax history
| Year | Property taxes | Tax assessment |
|---|---|---|
| 2025 | $5,881 -1% | $125,370 |
| 2024 | $5,939 +3.4% | $125,370 +20.9% |
| 2023 | $5,744 +1.6% | $103,670 |
| 2022 | $5,653 -0.1% | $103,670 |
| 2021 | $5,660 -0.9% | $103,670 +8% |
| 2020 | $5,712 +0.7% | $95,970 |
| 2019 | $5,675 +2% | $95,970 |
| 2018 | $5,563 +9.1% | $95,970 +16% |
| 2017 | $5,097 +1.1% | $82,710 |
| 2016 | $5,043 | $82,710 |
| 2015 | $5,043 +0.6% | $82,710 +3% |
| 2014 | $5,014 +1.5% | $80,290 |
| 2013 | $4,941 +3.6% | $80,290 |
| 2012 | $4,768 -3% | $80,290 -3.8% |
| 2011 | $4,913 +0.1% | $83,440 |
| 2010 | $4,910 +6.1% | $83,440 |
| 2009 | $4,626 -1.3% | $83,440 -5% |
| 2008 | $4,685 +2.2% | $87,820 |
| 2007 | $4,586 -0.2% | $87,820 |
| 2006 | $4,594 +11.2% | $87,820 +4.7% |
| 2005 | $4,129 +1.3% | $83,860 |
| 2004 | $4,075 +0.7% | $83,860 |
| 2003 | $4,047 +7.7% | $83,860 +9% |
| 2002 | $3,758 -45.2% | $76,930 |
| 2001 | $6,854 -0.1% | $76,930 |
| 2000 | $6,862 | $76,930 |
Find assessor info on the county website
Neighborhood: 44145
Nearby homes
- $50,300-- bd-- ba-- sqftCenter Rdg, Westlake, OH 44145Off Market
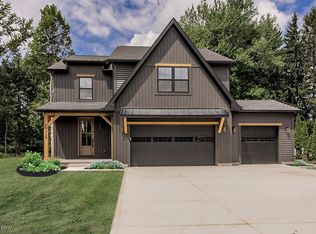
- $825,0004 bd4 ba3.5k sqft29028 W Brockway Dr, Westlake, OH 44145Sold
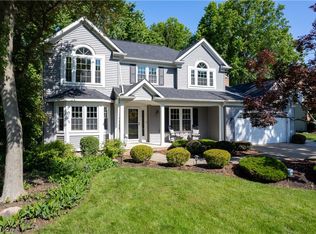
- $515,3754 bd3 ba3.3k sqft28610 Stonegate Cir, Westlake, OH 44145Sold
- $50,300-- bd-- ba-- sqftBrockway Dr, Westlake, OH 44145Off Market
- $815,0004 bd4 ba3.4k sqft29034 W Brockway Dr, Westlake, OH 44145Sold
- $753,1004 bd3 ba3.2k sqft28628 Touchstone Cir, Westlake, OH 44145Off Market
- $483,8004 bd3 ba2k sqft28598 Stonegate Cir, Westlake, OH 44145Off Market
- $752,1004 bd3 ba3.3k sqft28615 Touchstone Cir, Westlake, OH 44145Off Market
Nearby schools
GreatSchools rating
- 8/10Bassett Elementary SchoolGrades: PK-4Distance: 0.8 mi
- 8/10Lee Burneson Middle SchoolGrades: 7-8Distance: 1.4 mi
- 8/10Westlake High SchoolGrades: 9-12Distance: 1.8 mi
Schools provided by the listing agent
- District: Westlake CSD - 1832
Source: MLS Now. This data may not be complete. We recommend contacting the local school district to confirm school assignments for this home.
Get a cash offer in 3 minutes
Find out how much your home could sell for in as little as 3 minutes with a no-obligation cash offer.
Estimated market value
$553,500
Get a cash offer in 3 minutes
Find out how much your home could sell for in as little as 3 minutes with a no-obligation cash offer.
Estimated market value
$553,500
- Ohio
- Cuyahoga County
- Westlake
- 44145
- 28622 Stonegate Cir
Nearby cities
Nearby zip codes
Other Westlake Topics
