Skip main navigation
Closed
  • Tax assessed value
    $815,000

    29034 W Brockway Dr, Westlake, OH 44145

    4beds
    3,460sqft
    Single Family Residence
    Built in 2024
    0.35 Acres Lot
    $881,600 Zestimate®
    $236/sqft
    $5,595 Estimated rent

    Home value

    $881,600

    $838,000 - $926,000

    $5,595/mo

    Zestimate® history
    Loading
    Loading...

    Owner options

    List your home for rent

    $5,595/mo

    Rent Zestimate®

    Find your next renter with Zillow Rental Manager. Plus, with online applications, you can quickly screen prospective tenants – for free.

    Learn more

    $5,595/mo

    Rent Zestimate®

    Refinance and save

    $5,784/mo

    Est. payment

    Refinancing to a lower rate could help reduce your monthly payments and save thousands over the life of the loan.

    See today's rates

    $5,784/mo

    Est. payment

    Explore your selling options

    Work with a Zillow partner agent

    Leverage their expertise and Zillow's premium Showcase listings to get your home seen by more buyers.

    Get started

    List with your own agent

    Get your home in front of millions of buyers by listing it on Zillow.

    Learn how to do it

    Sell it yourself

    Take full control of how buyers see your home on Zillow by listing For Sale by Owner (FSBO).

    List your home

    What's special

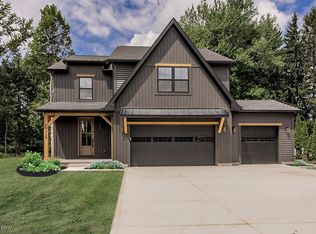
    Are you seeking a luxe home with an open concept, a gourmet kitchen, and a glamorous master suite? Nestled in a highly desirable part of Westlake, this spacious home dazzles with a dichromatic exterior and a covered front porch. Explore the sundrenched interior to find beautiful light oak flooring, premium finishes, an expansive great room with a custom ceiling and a well-appointed fireplace. Designed for inspired entertaining, the open concept chef’s kitchen features professional grade appliances, custom countertops, and a massive center island. Experience true luxury in the oversized master wing, which includes exquisite ceilings, a gorgeous statement wall, a huge custom closet, and a glamour bath. Embrace elevated self-care in the master bath boasting a standalone soaking tub, a rain shower and a double vanity. Other notable features: attached 3-car garage, second floor laundry, and a finished basement. Call now to schedule your private tour!

    Zillow last checked:

    Listing updated:

    Listed by:

    David Aronovich david.aronovich@gmail.com216-256-5903,

    HomeSmart Real Estate Momentum LLC

    Bought with:

    John Vrsansky Jr, 220729

    On Target Realty, Inc.

    Source: MLS Now,MLS#: 5069014MLS LogoOriginating MLS: Lake Geauga Area Association of REALTORS

    Facts & features

    Interior

    Bedrooms & bathrooms
    • Bedrooms: 4
    • Bathrooms: 4
    • Full bathrooms: 3
    • 1/2 bathrooms: 1
    • Main level bathrooms: 1
    Primary bedroom
    • Description: Flooring: Carpet
    • Level: Second
    • Dimensions: 17 x 15
    Bedroom
    • Description: Flooring: Carpet
    • Level: Second
    • Dimensions: 12 x 12
    Bedroom
    • Description: Flooring: Carpet
    • Level: Second
    • Dimensions: 14 x 12
    Bedroom
    • Description: Flooring: Carpet
    • Level: Second
    • Dimensions: 14 x 12
    Primary bathroom
    • Description: Flooring: Ceramic Tile
    • Level: Second
    • Dimensions: 16 x 5.5
    Bathroom
    • Description: Flooring: Ceramic Tile
    • Level: First
    • Dimensions: 6 x 5
    Bathroom
    • Description: Flooring: Ceramic Tile
    • Level: Second
    • Dimensions: 9 x 5
    Bathroom
    • Description: Flooring: Ceramic Tile
    • Level: Second
    • Dimensions: 9 x 5
    Dining room
    • Description: Flooring: Wood
    • Level: First
    Entry foyer
    • Description: Flooring: Wood
    • Level: First
    • Dimensions: 13 x 12
    Great room
    • Description: Flooring: Wood
    • Level: First
    • Dimensions: 21 x 18
    Kitchen
    • Description: Flooring: Wood
    • Level: First
    • Dimensions: 18 x 12
    Laundry
    • Description: Flooring: Ceramic Tile
    • Level: Second
    • Dimensions: 11 x 8
    Loft
    • Description: Flooring: Carpet
    • Level: Second
    • Dimensions: 10 x 8
    Mud room
    • Description: Flooring: Ceramic Tile
    • Level: First
    • Dimensions: 9 x 7
    Office
    • Description: Flooring: Wood
    • Level: First
    • Dimensions: 12 x 12
    Pantry
    • Description: Flooring: Wood
    • Level: First
    • Dimensions: 6 x 5
    Recreation
    • Description: Flooring: Carpet
    • Level: Basement
    • Dimensions: 40 x 16
    Heating
    • Forced Air
    Cooling
    • Central Air
    Appliances
    • Included: Dishwasher, Microwave, Range, Refrigerator
    • Laundry: In Basement, Upper Level
    Features
    • Eat-in Kitchen, Granite Counters, Pantry, Recessed Lighting, Vaulted Ceiling(s), Walk-In Closet(s)
    • Basement: Full,Concrete,Partially Finished,Sump Pump
    • Number of fireplaces: 1
    • Fireplace features: Great Room
    Interior area
    • Total structure area: 3,460
    • Total interior livable area: 3,460 sqft
    • Finished area above ground: 2,820
    • Finished area below ground: 640

    Property

    Parking
    • Total spaces: 3
    • Parking features: Attached, Driveway, Garage
    • Attached garage spaces: 3
    Features
    • Levels: Two
    • Stories: 2
    • Patio & porch: Front Porch, Patio, Porch
    • Fencing: Back Yard,Partial
    Lot
    • Size: 0.35 Acres
    Details
    • Parcel number: 21618023
    • Special conditions: Builder Owned

    Construction

    Type & style
    • Home type: SingleFamily
    • Architectural style: Contemporary,Colonial,Modern
    • Property subtype: Single Family Residence
    Materials
    • Brick Veneer, Vinyl Siding
    • Foundation: Concrete Perimeter
    • Roof: Asphalt,Metal
    Condition
    • New Construction
    • New construction: Yes
    • Year built: 2024
    Details
    • Builder name: Build Cle

    Utilities & green energy

    • Sewer: Public Sewer
    • Water: Public

    Community & HOA

    Community
    • Security: Carbon Monoxide Detector(s), Smoke Detector(s)
    • Subdivision: Stonegate Drive Sub
    HOA
    • Has HOA: No
    Location
    • Region: Westlake

    Financial & listing details

    • Price per square foot: $236/sqft
    • Tax assessed value: $815,000
    • Annual tax amount: $1,077
    • Date on market: 9/30/2024
    • Cumulative days on market: 20 days

    Price history

    DateEventPrice
    11/15/2024Sold$815,000-1.2%$236/sqft
    Source: MLS Now #5069014 Report a problem
    10/7/2024Pending sale$825,000$238/sqft
    Source: MLS Now #5069014 Report a problem
    9/10/2024Listed for sale$825,000+0.7%$238/sqft
    Source: MLS Now #5069014 Report a problem
    7/16/2024Listing removed$819,000$237/sqft
    Source: HomeSmart #5030910 Report a problem
    4/15/2024Listed for sale$819,000+514.4%$237/sqft
    Source: MLS Now #5030910 Report a problem
    10/3/2023Sold$133,300$39/sqft
    Source: Public Record Report a problem

    Public tax history

    YearProperty taxesTax assessment
    2025$13,693 +2503.4%$285,250 +2529%
    2024$526 -51.2%$10,850 -42.9%
    2023$1,078 +1.6%$19,010
    2022$1,061 -0.2%$19,010
    2021$1,063 -1%$19,010 +8%
    2020$1,073 +3.1%$17,610 +0.1%
    2019$1,041 -0.5%$17,600 -0.1%
    2018$1,046 -8.4%$17,610
    2017$1,142 +3.7%$17,610
    2016$1,102 $17,610
    2015$1,102 -35.6%$17,610 +3.1%
    2014$1,711 +58.6%$17,080
    2013$1,079 $17,080
    Find assessor info on the county website

    Neighborhood: 44145

    Nearby schools

    GreatSchools rating
    Schools provided by the listing agent
    • District: Westlake CSD - 1832

    Source: MLS Now. This data may not be complete. We recommend contacting the local school district to confirm school assignments for this home.

    Get a cash offer in 3 minutes
    Find out how much your home could sell for in as little as 3 minutes with a no-obligation cash offer.
    Estimated market value
    $881,600
    Get a cash offer in 3 minutes
    Find out how much your home could sell for in as little as 3 minutes with a no-obligation cash offer.
    Estimated market value
    $881,600