Skip main navigation
Closed
Street View
  • Tax assessed value
    $775,000

    29038 W Brockway Dr, Westlake, OH 44145

    4beds
    3,550sqft
    Single Family Residence
    Built in 2024
    0.37 Acres Lot
    $856,100 Zestimate®
    $218/sqft
    $5,700 Estimated rent

    Home value

    $856,100

    $813,000 - $899,000

    $5,700/mo

    Zestimate® history
    Loading
    Loading...

    Owner options

    List your home for rent

    $5,700/mo

    Rent Zestimate®

    Find your next renter with Zillow Rental Manager. Plus, with online applications, you can quickly screen prospective tenants – for free.

    Learn more

    $5,700/mo

    Rent Zestimate®

    Refinance and save

    $5,500/mo

    Est. payment

    Refinancing to a lower rate could help reduce your monthly payments and save thousands over the life of the loan.

    See today's rates

    $5,500/mo

    Est. payment

    Explore your selling options

    Work with a Zillow partner agent

    Leverage their expertise and Zillow's premium Showcase listings to get your home seen by more buyers.

    Get started

    List with your own agent

    Get your home in front of millions of buyers by listing it on Zillow.

    Learn how to do it

    Sell it yourself

    Take full control of how buyers see your home on Zillow by listing For Sale by Owner (FSBO).

    List your home

    What's special

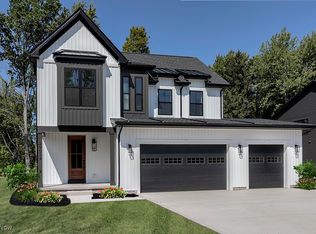
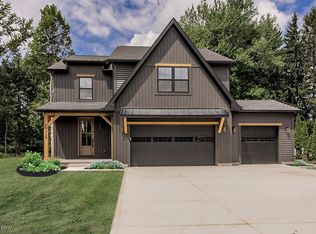
    Elegant contemporary dream home situated in the prestige Westlake community. Step inside the light-filled, open floor plan and find an array of custom features including modern fireplace, wide plank flooring and custom ceilings. This modern kitchen is every chef’s dream, and features imported quartz countertops, a seated island, and top of the line appliances. Stunning master wing, is showcased with a grand master bath with a wet room and an oversized walk-in closet. Located minutes from fine dining and award-winning schools, this pristine home is the one you have been waiting for! Call now to schedule your private tour!

    Zillow last checked:

    Listing updated:

    Listed by:

    David Aronovich david.aronovich@gmail.com216-256-5903,

    HomeSmart Real Estate Momentum LLC

    Bought with:

    Kyle Cutler, 2020008568

    EXP Realty, LLC.

    Source: MLS Now,MLS#: 5074187MLS LogoOriginating MLS: Lake Geauga Area Association of REALTORS

    Facts & features

    Interior

    Bedrooms & bathrooms
    • Bedrooms: 4
    • Bathrooms: 4
    • Full bathrooms: 3
    • 1/2 bathrooms: 1
    • Main level bathrooms: 1
    Primary bedroom
    • Description: Flooring: Carpet
    • Level: Second
    • Dimensions: 17 x 16
    Bedroom
    • Description: Flooring: Carpet
    • Level: Second
    • Dimensions: 12 x 11
    Bedroom
    • Description: Flooring: Carpet
    • Level: Second
    • Dimensions: 12 x 12
    Bedroom
    • Description: Flooring: Carpet
    • Level: Second
    • Dimensions: 14 x 12
    Primary bathroom
    • Description: Flooring: Ceramic Tile
    • Level: Second
    • Dimensions: 17 x 5.5
    Bathroom
    • Description: Flooring: Ceramic Tile
    • Level: First
    • Dimensions: 6 x 5
    Bathroom
    • Description: Flooring: Ceramic Tile
    • Level: Second
    • Dimensions: 11 x 5
    Bathroom
    • Description: Flooring: Ceramic Tile
    • Level: Second
    • Dimensions: 9 x 7
    Dining room
    • Description: Flooring: Wood
    • Level: First
    • Dimensions: 12 x 9
    Entry foyer
    • Description: Flooring: Wood
    • Level: First
    • Dimensions: 12 x 12
    Great room
    • Description: Flooring: Wood
    • Level: First
    • Dimensions: 21 x 19
    Kitchen
    • Description: Flooring: Wood
    • Level: First
    • Dimensions: 19 x 12
    Laundry
    • Description: Flooring: Ceramic Tile
    • Level: Second
    • Dimensions: 7 x 5
    Loft
    • Description: Flooring: Carpet
    • Level: Second
    • Dimensions: 12 x 12
    Mud room
    • Description: Flooring: Ceramic Tile
    • Level: First
    • Dimensions: 9 x 7
    Office
    • Description: Flooring: Wood
    • Level: First
    • Dimensions: 12 x 11
    Other
    • Description: Flooring: Carpet
    • Level: Second
    • Dimensions: 10 x 8
    Pantry
    • Description: Flooring: Wood
    • Level: First
    • Dimensions: 6 x 5
    Recreation
    • Description: Flooring: Carpet
    • Level: Basement
    • Dimensions: 40 x 17
    Heating
    • Forced Air
    Cooling
    • Central Air
    Appliances
    • Included: Dishwasher, Disposal, Microwave, Range, Refrigerator
    • Laundry: Upper Level
    Features
    • Tray Ceiling(s), Ceiling Fan(s), Chandelier, Crown Molding, Coffered Ceiling(s), Double Vanity, Eat-in Kitchen, Granite Counters, Kitchen Island, Pantry, Recessed Lighting, Vaulted Ceiling(s)
    • Basement: Full,Concrete,Partially Finished,Storage Space,Sump Pump
    • Number of fireplaces: 1
    • Fireplace features: Great Room
    Interior area
    • Total structure area: 3,550
    • Total interior livable area: 3,550 sqft
    • Finished area above ground: 2,870
    • Finished area below ground: 680

    Property

    Parking
    • Total spaces: 2
    • Parking features: Attached, Driveway, Garage Faces Front, Garage
    • Attached garage spaces: 2
    Features
    • Levels: Two
    • Stories: 2
    • Patio & porch: Front Porch, Patio, Porch
    • Fencing: Partial
    Lot
    • Size: 0.37 Acres
    Details
    • Parcel number: 21618022
    • Special conditions: Builder Owned

    Construction

    Type & style
    • Home type: SingleFamily
    • Architectural style: Contemporary,Colonial,Modern
    • Property subtype: Single Family Residence
    Materials
    • Stone Veneer, Vinyl Siding
    • Foundation: Concrete Perimeter
    • Roof: Asphalt,Metal
    Condition
    • New Construction
    • New construction: Yes
    • Year built: 2024
    Details
    • Builder name: Build Cle
    • Warranty included: Yes

    Utilities & green energy

    • Sewer: Public Sewer
    • Water: Public

    Community & HOA

    Community
    • Security: Carbon Monoxide Detector(s), Smoke Detector(s)
    • Subdivision: Stonegate Drive Sub
    HOA
    • Has HOA: No
    Location
    • Region: Westlake

    Financial & listing details

    • Price per square foot: $218/sqft
    • Tax assessed value: $775,000
    • Annual tax amount: $1,264
    • Date on market: 10/1/2024
    • Cumulative days on market: 15 days
    • Listing terms: Cash,Conventional,VA Loan

    Price history

    DateEventPrice
    11/7/2024Sold$775,000-4.2%$218/sqft
    Source: MLS Now #5074187 Report a problem
    10/16/2024Pending sale$809,000$228/sqft
    Source: MLS Now #5074187 Report a problem
    10/1/2024Listed for sale$809,000+1.8%$228/sqft
    Source: MLS Now #5074187 Report a problem
    7/31/2024Listing removed--
    Source: MLS Now #5030980 Report a problem
    4/15/2024Listed for sale$795,000+496.4%$224/sqft
    Source: MLS Now #5030980 Report a problem
    10/3/2023Sold$133,300-71.2%$38/sqft
    Source: Public Record Report a problem
    11/14/2013Sold$463,516-11.4%$131/sqft
    Source: Public Record Report a problem
    8/20/2013Sold$523,189+15.4%$147/sqft
    Source: Public Record Report a problem
    5/23/2013Sold$453,390+342.3%$128/sqft
    Source: Public Record Report a problem
    12/19/2012Sold$102,500$29/sqft
    Source: Public Record Report a problem

    Public tax history

    YearProperty taxesTax assessment
    2025$12,724 +950.3%$271,250 +985.4%
    2024$1,211 -4.2%$24,990 +12.1%
    2023$1,264 +1.6%$22,300
    2022$1,244 -0.2%$22,300
    2021$1,247 -0.9%$22,300 +8%
    2020$1,259 +3.1%$20,650
    2019$1,221 -0.5%$20,650
    2018$1,227 +7%$20,650 +16.8%
    2017$1,147 +3.7%$17,680
    2016$1,106 -87.5%$17,680 -87.5%
    2015$8,836 +710.9%$141,270 +730.5%
    2014$1,090 +1.4%$17,010
    2013$1,074 +61.1%$17,010 +55.8%
    2012$667 -6.9%$10,920 -7.7%
    2011$716 +0.1%$11,830
    2010$716 +6.1%$11,830
    2009$675 -34.9%$11,830 -5.1%
    2008$1,036 +54.7%$12,460
    2007$669 -0.2%$12,460
    2006$670 -4.3%$12,460 -6.8%
    2005$700 +4.8%$13,370
    2004$668 +0.7%$13,370
    2003$664 +8.3%$13,370 +9.1%
    2002$613 -43.9%$12,250
    2001$1,091 -0.1%$12,250
    2000$1,093 $12,250
    Find assessor info on the county website

    Neighborhood: 44145

    Nearby schools

    GreatSchools rating
    Schools provided by the listing agent
    • District: Westlake CSD - 1832

    Source: MLS Now. This data may not be complete. We recommend contacting the local school district to confirm school assignments for this home.

    Get a cash offer in 3 minutes
    Find out how much your home could sell for in as little as 3 minutes with a no-obligation cash offer.
    Estimated market value
    $856,100
    Get a cash offer in 3 minutes
    Find out how much your home could sell for in as little as 3 minutes with a no-obligation cash offer.
    Estimated market value
    $856,100