Located in the desirable Arbors at Wiregrass Ranch in Wesley Chapel, this single-family 4-bedroom, 3-bathroom two-story home, built in 2016, offers 2,023 square feet of living space and a versatile floor plan. A unique rear-entry 2-car garage enhances both functionality and curb appeal, with access from the back of the home leading through a covered patio into a private rear entry—creating a practical and less common layout. The beautifully designed exterior showcases standout curb appeal with a stone-accented façade, charming covered front porch, and elegant column detailing that create a lasting first impression. A brick paver walkway leads to the inviting entry, framed by lush landscaping and a mature palm that enhances the home’s Florida appeal. The main level features a welcoming foyer that opens to the living and dining areas and flows seamlessly into the kitchen. A first-floor bedroom and full bath provide flexibility for guests, multi-generational living, or a home office. The kitchen offers a functional and well-appointed layout, highlighted by a spacious granite island with bar seating and an undermount double sink. Rich wood cabinetry topped with crown molding provides abundant storage, complemented by ample counter space and a full suite of stainless appliances, including a built-in microwave, smooth-top range, dishwasher, and refrigerator. Pendant lighting above the island and recessed lighting enhance the bright, open feel, while the layout flows seamlessly into the dining and living areas—ideal for everyday living and entertaining. Upstairs, the primary suite is thoughtfully set apart from the additional two bedrooms, offering added privacy, and features an ensuite bath with a soaking tub surrounded by tile and a tiled shower. The second floor also includes a full bathroom and a conveniently located laundry room. The home will require some interior updates, including repainting and replacing upstairs carpet. Ideally suited for buyers looking to renovate and customize or for investors seeking a value-add opportunity. Situated in the heart of Wiregrass Ranch, this well-established master-planned community is just minutes from top-rated schools, premier shopping, dining, and entertainment. Enjoy close proximity to The Shops at Wiregrass, Tampa Premium Outlets, AdventHealth Center Ice, as well as nearby parks, walking trails, and community amenities. Low HOA fees add to the home’s overall appeal. Don’t miss this opportunity to add your personal touch and create value in one of Wesley Chapel’s most sought-after communities—schedule your private showing today.
Sold for $405,000
$405,000
28622 TRANQUIL LAKE CIRCLE, WESLEY CHAPEL, FL 33543
4beds
2,023sqft
Single Family Residence
Built in 2016
4,326 Square Feet Lot
$403,400 Zestimate®
$200/sqft
$2,640 Estimated rent
Home value
$403,400
$367,000 - $444,000
$2,640/mo
Zestimate® history
Owner options
List your home for rent
$2,640/mo
Rent Zestimate®
Find your next renter with Zillow Rental Manager. Plus, with online applications, you can quickly screen prospective tenants – for free.
$2,640/mo
Rent Zestimate®
Refinance and save
$2,889/mo
Est. payment
Refinancing to a lower rate could help reduce your monthly payments and save thousands over the life of the loan.
$2,889/mo
Est. payment
Explore your selling options
Work with a Zillow partner agent
Leverage their expertise and Zillow's premium Showcase listings to get your home seen by more buyers.
Get startedList with your own agent
Get your home in front of millions of buyers by listing it on Zillow.
Learn how to do itSell it yourself
Take full control of how buyers see your home on Zillow by listing For Sale by Owner (FSBO).
List your homeWhat's special
Private rear entryMature palmBuilt-in microwaveElegant column detailingBrick paver walkwayCharming covered front porchAbundant storage
Zillow last checked:
Listing updated:
Listed by:
Jennifer Dobbs 813-389-2074,
MIHARA & ASSOCIATES INC. 813-960-2300
Bought with:
Pamvy Nguyen, 3562781
FLORIDA REALTY INVESTMENTS
Source: Stellar MLS,MLS#: TB8498184 Originating MLS: Suncoast Tampa
Originating MLS: Suncoast Tampa
Facts & features
Interior
Bedrooms & bathrooms
- Bedrooms: 4
- Bathrooms: 3
- Full bathrooms: 3
Primary bedroom
- Features: Walk-In Closet(s)
- Level: Second
- Area: 209.16 Square Feet
- Dimensions: 16.6x12.6
Bedroom 2
- Features: Built-in Closet
- Level: First
- Area: 122.1 Square Feet
- Dimensions: 11.1x11
Bedroom 3
- Features: Built-in Closet
- Level: Second
- Area: 110.24 Square Feet
- Dimensions: 10.4x10.6
Bedroom 4
- Features: Built-in Closet
- Level: Second
- Area: 146.45 Square Feet
- Dimensions: 14.5x10.1
Dining room
- Level: First
- Area: 56 Square Feet
- Dimensions: 7x8
Kitchen
- Level: First
- Area: 171.76 Square Feet
- Dimensions: 15.2x11.3
Living room
- Level: First
- Area: 273.87 Square Feet
- Dimensions: 17x16.11
Heating
- Central
Cooling
- Central Air
Appliances
- Included: Dishwasher, Dryer, Microwave, Range, Refrigerator, Washer
- Laundry: Upper Level
Features
- Ceiling Fan(s), High Ceilings, Kitchen/Family Room Combo, Thermostat, Walk-In Closet(s)
- Flooring: Carpet, Tile
- Has fireplace: No
Interior area
- Total structure area: 2,749
- Total interior livable area: 2,023 sqft
Property
Parking
- Total spaces: 2
- Parking features: Driveway, Garage Faces Rear
- Garage spaces: 2
- Has uncovered spaces: Yes
Features
- Levels: Two
- Stories: 2
- Patio & porch: Porch, Rear Porch
- Exterior features: Sidewalk
Lot
- Size: 4,326 Square Feet
- Features: Sidewalk
Details
- Parcel number: 1926200020003000060
- Zoning: MPUD
- Special conditions: None
Construction
Type & style
- Home type: SingleFamily
- Property subtype: Single Family Residence
Materials
- Concrete, Stucco, Wood Frame
- Foundation: Slab
- Roof: Shingle
Condition
- New construction: No
- Year built: 2016
Utilities & green energy
- Sewer: Public Sewer
- Water: Public
- Utilities for property: Electricity Connected, Sewer Connected, Street Lights, Water Connected
Community & HOA
Community
- Features: Deed Restrictions, Dog Park, Pool
- Pet fee: $0 monthly
- Subdivision: ARBORS/WIREGRASS RANCH
HOA
- Has HOA: Yes
- Amenities included: Pool
- Services included: Maintenance Grounds, Pool Maintenance
- HOA fee: $105 monthly
- HOA name: Condominium Associates
- HOA phone: 813-341-0943
Location
- Region: Wesley Chapel
Financial & listing details
- Price per square foot: $200/sqft
- Tax assessed value: $400,268
- Annual tax amount: $3,415
- Date on market: 4/17/2026
- Cumulative days on market: 5 days
- Listing terms: Cash,Conventional,FHA,VA Loan
- Ownership: Fee Simple
- Total actual rent: 0
- Electric utility on property: Yes
- Road surface type: Asphalt
Price history
| Date | Event | Price |
|---|---|---|
| 6/5/2026 | Sold | $405,000-2.4%$200/sqft |
Source:  Stellar MLS #TB8498184 Report a problem Stellar MLS #TB8498184 Report a problem | ||
| 4/23/2026 | Pending sale | $415,000$205/sqft |
Source: Stellar MLS #TB8498184 Report a problem | ||
| 4/17/2026 | Listed for sale | $415,000+45.2%$205/sqft |
Source: Stellar MLS #TB8498184 Report a problem | ||
| 4/28/2017 | Sold | $285,900$141/sqft |
Source: Public Record Report a problem | ||
Public tax history
| Year | Property taxes | Tax assessment |
|---|---|---|
| 2024 | $5,588 +2.3% | $225,250 |
| 2023 | $5,460 +6.6% | $225,250 +3% |
| 2022 | $5,120 +2% | $218,690 +6.1% |
| 2021 | $5,019 +0.9% | $206,140 +1.4% |
| 2020 | $4,973 +6.8% | $203,300 +2.3% |
| 2019 | $4,654 | $198,730 +1.9% |
| 2018 | $4,654 -2.7% | $195,025 -11% |
| 2017 | $4,785 -17.5% | $219,134 +2349.2% |
| 2016 | $5,801 | $8,947 |
Find assessor info on the county website
Neighborhood: 33543
Nearby homes
- $407,7003 bd2 ba2.1k sqft28628 Tranquil Lake Cir, Wesley Chapel, FL 33543Off Market
- $467,100-- bd3 ba2.4k sqft28618 Tranquil Lake Cir, Wesley Chapel, FL 33543Off Market
- $394,500-- bd2 ba2k sqft28638 Tranquil Lake Cir, Wesley Chapel, FL 33543Off Market
- $--3 bd3 ba2.1k sqft28642 Tranquil Lake Cir FLOOR 33543, Wesley Chapel, FL 33543Off Market
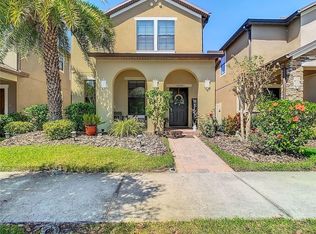
- $433,9003 bd2 ba2.1k sqft28642 Tranquil Lake Cir, Wesley Chapel, FL 33543Off Market
- $406,0003 bd3 ba2.1k sqft28642 Tranquil Lake Cir, Wesley Chapel, FL 33543Sold
- $413,300-- bd2 ba2.1k sqft28452 Pleasant Bay Loop, Zephyrhills, FL 33543Off Market
- $404,9004 bd3 ba2k sqft28522 Pleasant Bay Loop, Wesley Chapel, FL 33543For Sale
Nearby schools
GreatSchools rating
- 6/10Wiregrass Elementary SchoolGrades: PK-5Distance: 2.1 mi
- 9/10Dr. John Long Middle SchoolGrades: 6-8Distance: 2.2 mi
- 6/10Wiregrass Ranch High SchoolGrades: 9-12Distance: 1.6 mi
Schools provided by the listing agent
- Elementary: Wiregrass Elementary
- Middle: John Long Middle-PO
- High: Wiregrass Ranch High-PO
Source: Stellar MLS. This data may not be complete. We recommend contacting the local school district to confirm school assignments for this home.
Get a cash offer in 3 minutes
Find out how much your home could sell for in as little as 3 minutes with a no-obligation cash offer.
Estimated market value
$403,400
Get a cash offer in 3 minutes
Find out how much your home could sell for in as little as 3 minutes with a no-obligation cash offer.
Estimated market value
$403,400
- Florida
- Pasco County
- Wesley Chapel
- 33543
- 28622 TRANQUIL LAKE CIRCLE
Nearby cities
Nearby neighborhoods
Nearby zip codes
Other Wesley Chapel Topics
