Home is CURRENTLY LEASED until March, 2027. Tennant must stay in place. Wonderful investment opportunity. LOW LOW LOW HOA! Welcome to this meticulously maintained 3-bedroom, 2.5-bathroom home in the highly sought-after Arbors at Wiregrass Ranch community. This stunning home exudes pride of ownership with its immaculate condition, high-end finishes, and thoughtfully designed floor plan. From the moment you arrive, you’ll be captivated by its charm, elegance, and attention to detail. Designed to impress, this home features rich espresso wood cabinetry, gleaming granite countertops, and premium stainless steel appliances, creating a stylish yet functional kitchen perfect for everyday living and entertaining. The open-concept layout allows for a seamless flow between the kitchen, dining, and living areas, all filled with natural light and enhanced by tasteful finishes. Upon entry from your garage, you’ll find a drop zone area, offering the perfect space for keeping daily essentials organized. The home’s pristine condition reflects the care and dedication of its owners, ensuring that it is move-in ready for its next lucky residents. A truly unique feature of this home is its stunning private breezeway and courtyard, offering a serene outdoor retreat. Whether you’re sipping your morning coffee, reading a book, or entertaining guests, this space provides a peaceful and private setting. The two secondary bedrooms are well-sized and connected by a thoughtfully designed Jack-and-Jill bathroom, each with its own private vanity—ideal for family members or guests. The luxurious primary suite boasts a spacious walk-in closet and spa-like en-suite bath, creating a true sanctuary. Adding to the home’s functionality is the detached two-car garage with private alley access, keeping the front facade picturesque while providing secure parking and extra storage space. There is plenty of guest parking also. Situated in the heart of Wiregrass Ranch, this home is just minutes from top-rated schools, premier shopping, dining, and entertainment. Enjoy the convenience of being near The Shops at Wiregrass, AdventHealth Center Ice, and Tampa Premium Outlets, as well as easy access to walking trails, parks, and all the wonderful amenities this vibrant community has to offer. This home has been lovingly cared for and maintained to the highest standards, making it a rare gem in today’s market. Don’t miss your chance to own a home that perfectly blends style, functionality, and true pride of ownership in one of the most desirable communities. Low HOA fees are an added bonus. Schedule your private tour today!
Sold for $406,000
$406,000
28642 TRANQUIL LAKE CIRCLE, WESLEY CHAPEL, FL 33543
3beds
2,144sqft
Single Family Residence
Built in 2016
4,272 Square Feet Lot
$402,900 Zestimate®
$189/sqft
$2,701 Estimated rent
Home value
$402,900
$367,000 - $443,000
$2,701/mo
Zestimate® history
Owner options
List your home for rent
$2,701/mo
Rent Zestimate®
Find your next renter with Zillow Rental Manager. Plus, with online applications, you can quickly screen prospective tenants – for free.
$2,701/mo
Rent Zestimate®
Refinance and save
$2,892/mo
Est. payment
Refinancing to a lower rate could help reduce your monthly payments and save thousands over the life of the loan.
$2,892/mo
Est. payment
Explore your selling options
Work with a Zillow partner agent
Leverage their expertise and Zillow's premium Showcase listings to get your home seen by more buyers.
Get startedList with your own agent
Get your home in front of millions of buyers by listing it on Zillow.
Learn how to do itSell it yourself
Take full control of how buyers see your home on Zillow by listing For Sale by Owner (FSBO).
List your homeWhat's special
Tasteful finishesGleaming granite countertopsHigh-end finishesPlenty of guest parkingOpen-concept layoutStylish yet functional kitchenNatural light
Zillow last checked:
Listing updated:
Listed by:
Jill Aubin 813-486-6746,
RE/MAX REALTY UNLIMITED 813-684-0016
Bought with:
Nataliya Fillers, 3432726
FUTURE HOME REALTY INC
Source: Stellar MLS,MLS#: TB8476194 Originating MLS: Suncoast Tampa
Originating MLS: Suncoast Tampa
Facts & features
Interior
Bedrooms & bathrooms
- Bedrooms: 3
- Bathrooms: 3
- Full bathrooms: 2
- 1/2 bathrooms: 1
Primary bedroom
- Features: Walk-In Closet(s)
- Level: Second
- Area: 180 Square Feet
- Dimensions: 15x12
Bedroom 2
- Features: Walk-In Closet(s)
- Level: Second
- Area: 132 Square Feet
- Dimensions: 11x12
Bedroom 3
- Features: Walk-In Closet(s)
- Level: Second
- Area: 132 Square Feet
- Dimensions: 11x12
Dining room
- Level: First
- Area: 130 Square Feet
- Dimensions: 13x10
Kitchen
- Features: Kitchen Island, Pantry
- Level: First
- Area: 143 Square Feet
- Dimensions: 13x11
Living room
- Level: First
- Area: 195 Square Feet
- Dimensions: 13x15
Office
- Level: First
- Area: 121 Square Feet
- Dimensions: 11x11
Heating
- Central
Cooling
- Central Air
Appliances
- Included: Convection Oven, Dishwasher, Disposal, Dryer, Microwave, Range, Refrigerator, Washer
- Laundry: Upper Level
Features
- Cathedral Ceiling(s), Ceiling Fan(s), Eating Space In Kitchen, High Ceilings, Kitchen/Family Room Combo, Open Floorplan, PrimaryBedroom Upstairs, Solid Surface Counters, Split Bedroom, Thermostat
- Flooring: Carpet, Ceramic Tile
- Windows: Blinds, Window Treatments
- Has fireplace: No
Interior area
- Total structure area: 2,854
- Total interior livable area: 2,144 sqft
Property
Parking
- Total spaces: 2
- Parking features: Garage - Attached
- Attached garage spaces: 2
Features
- Levels: Two
- Stories: 2
- Patio & porch: Covered, Front Porch, Rear Porch
- Exterior features: Courtyard, Lighting, Sidewalk, Sprinkler Metered
Lot
- Size: 4,272 Square Feet
- Residential vegetation: Mature Landscaping
Details
- Parcel number: 202619002.0003.00002.0
- Zoning: MPUD
- Special conditions: None
Construction
Type & style
- Home type: SingleFamily
- Architectural style: Craftsman
- Property subtype: Single Family Residence
Materials
- Stucco
- Foundation: Slab
- Roof: Shingle
Condition
- New construction: No
- Year built: 2016
Utilities & green energy
- Sewer: Public Sewer
- Water: None
- Utilities for property: Cable Available, Electricity Connected, Fire Hydrant, Public, Sewer Connected, Sprinkler Meter, Water Connected
Community & HOA
Community
- Pet fee: $0 monthly
- Subdivision: ARBORS/WIREGRASS RANCH
HOA
- Has HOA: Yes
- HOA fee: $102 monthly
- HOA name: Home River Group
- HOA phone: 813-600-5090
Location
- Region: Wesley Chapel
Financial & listing details
- Price per square foot: $189/sqft
- Tax assessed value: $401,662
- Annual tax amount: $8,630
- Date on market: 2/13/2026
- Cumulative days on market: 306 days
- Listing terms: Cash,Conventional,FHA,VA Loan
- Ownership: Fee Simple
- Total actual rent: 32400
- Electric utility on property: Yes
- Road surface type: Concrete
Price history
| Date | Event | Price |
|---|---|---|
| 4/27/2026 | Sold | $406,000-4.5%$189/sqft |
Source:  Stellar MLS #TB8476194 Report a problem Stellar MLS #TB8476194 Report a problem | ||
| 4/11/2026 | Pending sale | $425,000$198/sqft |
Source: Stellar MLS #TB8476194 Report a problem | ||
| 3/3/2026 | Listing removed | $2,600$1/sqft |
Source: Stellar MLS #TB8396661 Report a problem | ||
| 3/3/2026 | Listed for sale | $425,000$198/sqft |
Source: Stellar MLS #TB8476194 Report a problem | ||
| 2/28/2026 | Pending sale | $425,000$198/sqft |
Source: Stellar MLS #TB8476194 Report a problem | ||
| 2/13/2026 | Listed for sale | $425,000$198/sqft |
Source: Stellar MLS #TB8476194 Report a problem | ||
| 2/13/2026 | Listing removed | $425,000$198/sqft |
Source: Stellar MLS #TB8444987 Report a problem | ||
| 2/2/2026 | Price change | $425,000-4.5%$198/sqft |
Source: Stellar MLS #TB8444987 Report a problem | ||
| 1/12/2026 | Listed for rent | $2,600-13.3%$1/sqft |
Source: Stellar MLS #TB8396661 Report a problem | ||
| 12/4/2025 | Price change | $444,900-1.1%$208/sqft |
Source: Stellar MLS #TB8444987 Report a problem | ||
| 11/6/2025 | Listed for sale | $449,900-2.2%$210/sqft |
Source: Stellar MLS #TB8444987 Report a problem | ||
| 9/11/2025 | Listing removed | $460,000$215/sqft |
Source: Stellar MLS #TB8365940 Report a problem | ||
| 7/31/2025 | Listing removed | $3,000$1/sqft |
Source: Stellar MLS #TB8396661 Report a problem | ||
| 7/5/2025 | Price change | $3,000-11.8%$1/sqft |
Source: Stellar MLS #TB8396661 Report a problem | ||
| 6/29/2025 | Price change | $460,000-8%$215/sqft |
Source: Stellar MLS #TB8365940 Report a problem | ||
| 6/13/2025 | Listed for rent | $3,400$2/sqft |
Source: Stellar MLS #TB8396661 Report a problem | ||
| 6/12/2025 | Price change | $499,900-3.9%$233/sqft |
Source: Stellar MLS #TB8365940 Report a problem | ||
| 6/11/2025 | Listed for sale | $520,000$243/sqft |
Source: Stellar MLS #TB8365940 Report a problem | ||
| 5/30/2025 | Pending sale | $520,000$243/sqft |
Source: Stellar MLS #TB8365940 Report a problem | ||
| 4/11/2025 | Price change | $520,000-1%$243/sqft |
Source: Stellar MLS #TB8365940 Report a problem | ||
| 3/28/2025 | Listed for sale | $525,000+7.1%$245/sqft |
Source: Stellar MLS #TB8365940 Report a problem | ||
| 8/21/2023 | Sold | $490,000-3.9%$229/sqft |
Source: Stellar MLS #W7855951 Report a problem | ||
| 7/22/2023 | Pending sale | $510,000$238/sqft |
Source: Stellar MLS #W7855951 Report a problem | ||
| 7/15/2023 | Price change | $510,000-0.7%$238/sqft |
Source: Stellar MLS #W7855951 Report a problem | ||
| 7/13/2023 | Price change | $513,500-0.1%$240/sqft |
Source: Stellar MLS #W7855951 Report a problem | ||
| 7/12/2023 | Price change | $514,000-0.1%$240/sqft |
Source: Stellar MLS #W7855951 Report a problem | ||
| 7/11/2023 | Listed for sale | $514,500+77.8%$240/sqft |
Source: Stellar MLS #W7855951 Report a problem | ||
| 6/13/2017 | Sold | $289,300$135/sqft |
Source: Public Record Report a problem | ||
Public tax history
| Year | Property taxes | Tax assessment |
|---|---|---|
| 2025 | $8,527 -1.2% | $401,662 -0.8% |
| 2024 | $8,631 +51.1% | $404,867 +11.8% |
| 2023 | $5,712 +6.8% | $361,995 +55% |
| 2022 | $5,347 +2% | $233,590 +6.1% |
| 2021 | $5,243 -0.4% | $220,185 -0.7% |
| 2020 | $5,267 +4.9% | $221,744 +0.1% |
| 2019 | $5,021 | $221,490 -8% |
| 2018 | $5,021 -9.1% | $240,627 +6.2% |
| 2017 | $5,523 -6.8% | $226,605 +2439.8% |
| 2016 | $5,924 | $8,922 |
Find assessor info on the county website
Neighborhood: 33543
Nearby homes
- $--3 bd3 ba2.1k sqft28642 Tranquil Lake Cir FLOOR 33543, Wesley Chapel, FL 33543Off Market
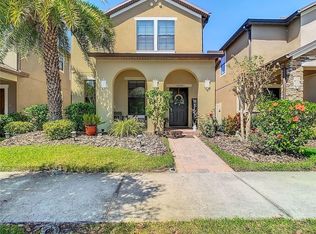
- $453,8003 bd2 ba2.1k sqft28642 Tranquil Lake Cir, Wesley Chapel, FL 33543Off Market

- $397,700-- bd2 ba2k sqft28638 Tranquil Lake Cir, Wesley Chapel, FL 33543Off Market
- $469,9004 bd4 ba2.4k sqft28648 Tranquil Lake Cir, Wesley Chapel, FL 33543Off Market

- $408,6003 bd2 ba2.1k sqft28628 Tranquil Lake Cir, Wesley Chapel, FL 33543Off Market
- $405,0004 bd3 ba2k sqft28622 Tranquil Lake Cir, Wesley Chapel, FL 33543Sold
- $375,200-- bd2 ba2.3k sqft28409 Pleasant Bay Loop, Zephyrhills, FL 33543Off Market
- $---- bd-- ba-- sqft28426 Pleasant Bay Loop, Wesley Chapel, FL 33543Off Market
Nearby schools
GreatSchools rating
- 6/10Wiregrass Elementary SchoolGrades: PK-5Distance: 2.1 mi
- 9/10Dr. John Long Middle SchoolGrades: 6-8Distance: 2.2 mi
- 6/10Wiregrass Ranch High SchoolGrades: 9-12Distance: 1.7 mi
Schools provided by the listing agent
- Elementary: Wiregrass Elementary
- Middle: John Long Middle-PO
- High: Wiregrass Ranch High-PO
Source: Stellar MLS. This data may not be complete. We recommend contacting the local school district to confirm school assignments for this home.
Get a cash offer in 3 minutes
Find out how much your home could sell for in as little as 3 minutes with a no-obligation cash offer.
Estimated market value
$402,900
Get a cash offer in 3 minutes
Find out how much your home could sell for in as little as 3 minutes with a no-obligation cash offer.
Estimated market value
$402,900
- Florida
- Pasco County
- Wesley Chapel
- 33543
- 28642 TRANQUIL LAKE CIRCLE
Nearby cities
Nearby neighborhoods
Nearby zip codes
Other Wesley Chapel Topics
