Welcome to 28624 Sampson Avenue, a charming 2-bedroom, 2-bath home filled with classic coastal character and situated on a beautifully shaded corner lot in Orange Beach. Originally built in 1959 as a fish camp cottage, the home was completely remodeled in 1997, blending its coastal roots with more comfortable, updated living spaces. Mature trees frame the property and create a peaceful, inviting setting with wonderful curb appeal. Inside, spacious living areas are filled with natural light. The Primary Bedroom features a private sitting room overlooking the picturesque front yard, creating a lovely place to relax and unwind. The spacious Great Room adjoins a bright Sun Room highlighted by impressive floor-to-ceiling windows that bring the outdoors in and showcase the home’s distinctive character. The kitchen offers abundant cabinetry, generous counter space and a breakfast bar for casual dining. A large rear deck overlooks the fenced backyard and provides plenty of room for outdoor dining, entertaining or simply enjoying the coastal surroundings. Enjoy the convenience of being just a short golf cart ride from local restaurants, entertainment and area schools, while also being close to Orange Beach beaches, boating, fishing, shopping and all the recreation the community has to offer. Property is being sold AS IS. Buyer and buyer’s agent to verify all information deemed important. Buyer to verify all information during due diligence.
For sale
$499,000
28624 Sampson Ave, Orange Beach, AL 36561
2beds
1,530sqft
Single Family Residence
Built in 1959
9,147 Square Feet Lot
$-- Zestimate®
$326/sqft
$-- HOA
What's special
Beautifully shaded corner lotWonderful curb appealGenerous counter spaceSpacious great roomKitchen offers abundant cabinetryPicturesque front yard
- 29 days
- 1,729
- 92
Likely to sell faster than
Zillow last checked:
Listing updated:
Listed by:
T. Lauren Moore 850-572-1837,
Levin Rinke Realty
Source: PAR,MLS#: 689244
Facts & features
Interior
Bedrooms & bathrooms
- Bedrooms: 2
- Bathrooms: 2
- Full bathrooms: 2
Rooms
- Room types: Sun Room
Primary bedroom
- Level: First
- Area: 175
- Dimensions: 14 x 12.5
Bedroom
- Level: First
- Area: 177.5
- Dimensions: 14.2 x 12.5
Dining room
- Level: First
- Area: 145
- Dimensions: 14.5 x 10
Kitchen
- Level: First
- Area: 115
- Dimensions: 11.5 x 10
Living room
- Level: First
- Area: 276.75
- Dimensions: 20.5 x 13.5
Heating
- Central
Cooling
- Central Air, Ceiling Fan(s)
Appliances
- Included: Electric Water Heater, Dishwasher, Refrigerator
- Laundry: Inside, W/D Hookups
Features
- Ceiling Fan(s)
- Flooring: Tile, Vinyl, Carpet
- Windows: Some Blinds
- Has basement: No
Interior area
- Total structure area: 1,530
- Total interior livable area: 1,530 sqft
Property
Parking
- Parking features: Circular Driveway
- Has uncovered spaces: Yes
Features
- Levels: One
- Stories: 1
- Patio & porch: Deck
- Pool features: None
Lot
- Size: 9,147 Square Feet
- Features: Corner Lot
Details
- Parcel number: 6207370005049.000
- Zoning description: City
- Special conditions: Standard
Construction
Type & style
- Home type: SingleFamily
- Architectural style: Cottage
- Property subtype: Single Family Residence
Materials
- Frame
- Foundation: Off Grade
- Roof: Composition
Condition
- Resale
- New construction: No
- Year built: 1959
Utilities & green energy
- Electric: Circuit Breakers
- Sewer: Public Sewer
- Utilities for property: Cable Available
Community & HOA
Community
- Subdivision: None
HOA
- Has HOA: No
Location
- Region: Orange Beach
Financial & listing details
- Price per square foot: $326/sqft
- Tax assessed value: $314,900
- Annual tax amount: $640
- Price range: $499K - $499K
- Date on market: 9/19/2026
- Cumulative days on market: 30 days
Estimated market value
Not available
Estimated sales range
Not available
Not available
Price history
| Date | Event | Price |
|---|---|---|
| 9/19/2026 | Listed for sale | $499,000+292.9%$326/sqft |
Source:  Baldwin Realtors #410912 Report a problem | ||
| 1/18/2002 | Sold | $127,000$83/sqft |
Source: Agent Provided Report a problem | ||
Public tax history
| Year | Property taxes | Tax assessment |
|---|---|---|
| 2025 | $640 | $26,460 |
| 2024 | $640 -18.6% | $26,460 |
| 2023 | $786 | $26,460 +32% |
| 2022 | -- | $20,040 +26.5% |
| 2021 | $446 -10.5% | $15,840 -9.4% |
| 2020 | $498 +6.9% | $17,480 +6.1% |
| 2019 | $466 -6.2% | $16,480 -5.5% |
| 2018 | $497 +10.7% | $17,440 +9.4% |
| 2017 | $449 | $15,940 +3.2% |
| 2016 | $449 | $15,440 +12.5% |
| 2015 | -- | $13,720 +14.1% |
| 2014 | -- | $12,020 +3.8% |
| 2013 | -- | $11,580 -9.4% |
| 2011 | -- | $12,780 -14.3% |
| 2010 | -- | $14,920 -11.6% |
| 2009 | $428 -6.1% | $16,880 -5.6% |
| 2008 | $456 +32.4% | $17,880 +28.6% |
| 2007 | $344 +14.5% | $13,900 +12.6% |
| 2006 | $301 +9.4% | $12,340 +8.1% |
| 2005 | $275 +1.6% | $11,420 +15.8% |
| 2004 | $271 | $9,860 |
| 2003 | $271 -56.1% | $9,860 -48.8% |
| 2002 | $616 +1.6% | $19,260 |
| 2001 | $607 +137.8% | $19,260 +137.8% |
| 2000 | $255 | $8,100 |
Find assessor info on the county website
Monthly payment
Est. payment
Payment breakdown
Explore the cost of this home by adjusting the details. Changes won't be saved.Climate risks
Neighborhood: 36561
Nearby schools
Schools provided by the listing agent
- Elementary: Local School In County
- Middle: LOCAL SCHOOL IN COUNTY
- High: Local School In County
Source: PAR. This data may not be complete. We recommend contacting the local school district to confirm school assignments for this home.

Similar homes
- $500,0003 bd2 ba1.8k sqft26861 4th St, Orange Beach, AL 36561Active
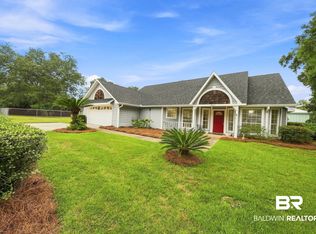 MLS ID #409578, Angelo C DePaola, EXP Realty Seaside. Baldwin Realtors
- $499,0003 bd1 ba1k sqft4855 Bay Cir, Orange Beach, AL 36561For Sale
 MLS ID #7780089, Tracey Goens, Elite Real Estate Solutions, LLC. GCMLS
- $555,0002 bd2 ba949 sqft4610 White Ave APT 307, Orange Beach, AL 36561Active
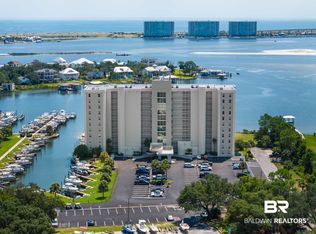 MLS ID #384578, Casey Buckner, Palm Realty. Baldwin Realtors
- $465,0003 bd3 ba1.2k sqft4898 Bay Cir, Orange Beach, AL 36561Active
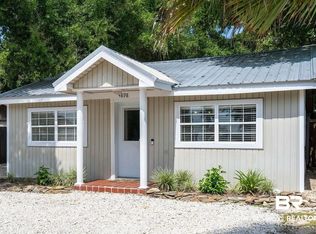 MLS ID #398609, Jeffrey Parker, MarMac Real Estate Coastal. Baldwin Realtors
