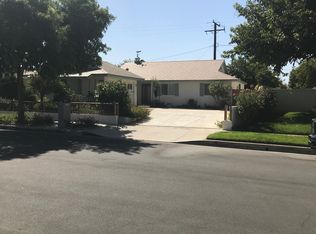


Welcome to this well-maintained and thoughtfully designed home located in the sought-after West Creek community of Valencia. Offering a flexible and functional floor plan, this residence features a rare layout with the primary bedroom and an additional bedroom with its own bathroom conveniently located on the first floor ideal for guests, multigenerational living, or a home office setup. The main level offers a bright and open living space that flows seamlessly into the kitchen and dining area, creating a comfortable environment for both everyday living and entertaining. The kitchen features granite countertops, stainless steel appliances, abundant cabinetry, and generous counter space. Upstairs, you will find a large loft area that can serve as a second living room, media space, office, or playroom. Two additional bedrooms and a full bathroom complete the upper level. Additional highlights include an attached two-car garage with direct access, an electric vehicle (EV) charging system, in-unit laundry, central heating and air conditioning, a private outdoor patio area, and a solar system to help reduce electricity costs. Gardener service is also included, helping to maintain the outdoor space with ease. Residents of West Creek enjoy outstanding community amenities including multiple pools, parks, paseos, playgrounds, and sports courts. Conveniently located near shopping, dining, award-winning schools, and commuter routes, this home offers the best of Valencia living. **NO PET POLICY**
House for rent
$5,695/moFees may apply
28629 Farrier Dr, Valencia, CA 91354
4beds
3,029sqft
Price may not include required fees and charges. Learn more|
Singlefamily
Available now
No pets
Laundry room laundry
2 Parking spaces parking
What's special
Private outdoor patio areaStainless steel appliancesGenerous counter spaceIn-unit laundryAbundant cabinetry
- 10 days |
- -- |
- -- |
Zillow last checked:
Listing updated:
Travel times

Let’s turn your rent into credit progress
Build credit history with every on-time payment and get credit for the payment you’re already making.
Facts & features
Interior
Bedrooms & bathrooms
- Bedrooms: 4
- Bathrooms: 5
- Full bathrooms: 3
- 1/2 bathrooms: 2
Appliances
- Laundry: Laundry Room
Features
- Bedroom on Main Level, Breakfast Bar, Cathedral Ceiling(s), Ceiling Fan(s), Eat-in Kitchen, Granite Counters, Loft, Main Level Primary, Primary Suite, Recessed Lighting, Walk-In Closet(s)
Interior area
- Total interior livable area: 3,029 sqft
Property
Parking
- Total spaces: 2
- Details: Contact manager
Features
- Stories: 2
- Pool features: Association, Community
Construction
Type & style
- Home type: SingleFamily
- Property subtype: SingleFamily
Condition
- Year built: 2014
Community & HOA
Location
- Region: Valencia
Financial & listing details
- Lease term: 12 Months
Nearby apartments for rent

Price history
| Date | Event | Price |
|---|---|---|
| 7/15/2026 | Listed for rent | $5,695$2/sqft |
Source: CRMLS #SR26154205 Report a problem | ||
| 7/2/2026 | Listing removed | $5,695$2/sqft |
Source: CRMLS #SR26047633 Report a problem | ||
| 6/11/2026 | Price change | $5,695-1%$2/sqft |
Source: CRMLS #SR26047633 Report a problem | ||
| 5/3/2026 | Price change | $5,750-4.1%$2/sqft |
Source: CRMLS #SR26047633 Report a problem | ||
| 3/4/2026 | Listed for rent | $5,995$2/sqft |
Source: CRMLS #SR26047633 Report a problem | ||
Neighborhood: Valencia
Nearby schools
GreatSchools rating
- 9/10West Creek AcademyGrades: K-6Distance: 0.3 mi
- 8/10Rio Norte Junior High SchoolGrades: 7-8Distance: 0.9 mi
- 10/10Valencia High SchoolGrades: 9-12Distance: 1.2 mi