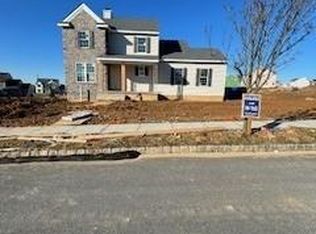
New Construction in Riverview Estates built by Segal and Morel Homes. Quick Move-In just getting started! This is a Plan A Traditional with 4 bedrooms, 2.5 baths, 3 car rear entry garage and a full un-finished basement. This unique home will face Winchester Drive but the private driveway and garages are in the rear of the home entering from Binney Court. This home is energy star certified and green built for high comfort and low utility bills. This popular floor plan comes with a flex room in the front of the home perfect for a home office, den or play room. Kitchen will have granite counters, 42 inch birch cabinets, stainless appliances and hard wood flooring. Riverview Estates has it's own amenities including an outside pool, rec center, tot lot, picnic pavilion and walking trails throughout. Adjacent to the Riverview Golf Course. Easy commute to New Jersey with major highways close but tucked away among the beautiful rolling hills of Northampton County.
Sold for $541,400
$541,400
2863 Binney Ct #W-166, Forks Township, PA 18040
4beds
2,005sqft
Single Family Residence
Built in 2023
0.28 Acres Lot
$599,200 Zestimate®
$270/sqft
$2,884 Estimated rent
Home value
$599,200
$569,000 - $629,000
$2,884/mo
Zestimate® history
Owner options
List your home for rent
$2,884/mo
Rent Zestimate®
Find your next renter with Zillow Rental Manager. Plus, with online applications, you can quickly screen prospective tenants – for free.
$2,884/mo
Rent Zestimate®
Refinance and save
$3,987/mo
Est. payment
Refinancing to a lower rate could help reduce your monthly payments and save thousands over the life of the loan.
$3,987/mo
Est. payment
Explore your selling options
Work with a Zillow partner agent
Leverage their expertise and Zillow's premium Showcase listings to get your home seen by more buyers.
Get startedList with your own agent
Get your home in front of millions of buyers by listing it on Zillow.
Learn how to do itSell it yourself
Take full control of how buyers see your home on Zillow by listing For Sale by Owner (FSBO).
List your homeWhat's special
Zillow last checked:
Listing updated:
Listed by:
Patricia L. Smith,
Segal and Morel, Inc.
Bought with:
Patricia L. Smith
Segal and Morel, Inc.
Source: GLVR,MLS#: 710927 Originating MLS: Lehigh Valley MLS
Originating MLS: Lehigh Valley MLSFacts & features
Interior
Bedrooms & bathrooms
- Bedrooms: 4
- Bathrooms: 3
- Full bathrooms: 2
- 1/2 bathrooms: 1
Primary bedroom
- Level: Second
- Dimensions: 12.40 x 16.20
Bedroom
- Description: Bedroom #2
- Level: Second
- Dimensions: 11.00 x 12.00
Bedroom
- Description: Bedroom #3
- Level: Second
- Dimensions: 10.10 x 12.10
Bedroom
- Description: Bedroom #4
- Level: Second
- Dimensions: 11.80 x 15.40
Primary bathroom
- Description: 5 pcs
- Level: Second
Den
- Level: First
- Dimensions: 11.00 x 14.00
Dining room
- Level: First
- Dimensions: 10.00 x 12.00
Family room
- Level: First
- Dimensions: 15.60 x 14.00
Foyer
- Level: First
Other
- Description: Kids/Guest Bathroom
- Level: Second
Half bath
- Description: Guest
- Level: First
Kitchen
- Level: First
- Dimensions: 10.11 x 9.60
Other
- Description: Laundry Room
- Level: Second
Heating
- Gas
Cooling
- Central Air
Appliances
- Included: Dishwasher, ENERGY STAR Qualified Appliances, Gas Oven, Gas Water Heater, Microwave, Oven, Range
- Laundry: Washer Hookup, Dryer Hookup, Upper Level
Features
- Breakfast Area, Dining Area
- Flooring: Carpet, Hardwood, Linoleum, Tile, Vinyl
- Basement: Full
- Has fireplace: Yes
- Fireplace features: Family Room
Interior area
- Total interior livable area: 2,005 sqft
- Finished area above ground: 2,005
- Finished area below ground: 0
Property
Parking
- Total spaces: 3
- Parking features: Attached, Garage
- Attached garage spaces: 3
Features
- Stories: 2
- Patio & porch: Covered, Porch
- Exterior features: Porch
Lot
- Size: 0.28 Acres
Details
- Parcel number: TBD
- Zoning: RESIDENTIAL
- Special conditions: None
Construction
Type & style
- Home type: SingleFamily
- Architectural style: Colonial
- Property subtype: Single Family Residence
Materials
- Stone Veneer, Vinyl Siding, Wood Siding
- Roof: Asphalt,Fiberglass
Condition
- New Construction
- New construction: Yes
- Year built: 2023
Utilities & green energy
- Electric: 200+ Amp Service, Circuit Breakers
- Sewer: Public Sewer
- Water: Public
- Utilities for property: Cable Available
Green energy
- Green verification: ENERGY STAR Certified Homes, NAHB Green Building Certified
- Energy efficient items: Appliances
- Construction elements: Conserving Methods
Community & HOA
Community
- Subdivision: Riverview Estates
HOA
- Has HOA: Yes
- HOA fee: $400 annually
Location
- Region: Forks Township
Financial & listing details
- Price per square foot: $270/sqft
- Date on market: 12/19/2023
- Cumulative days on market: 168 days
- Listing terms: Cash,Conventional,FHA,VA Loan
- Ownership type: Fee Simple
Price history
| Date | Event | Price |
|---|---|---|
| 12/18/2023 | Sold | $541,400+1.9%$270/sqft |
Source:  GLVR #710927 Report a problem GLVR #710927 Report a problem | ||
| 7/31/2023 | Pending sale | $531,290$265/sqft |
Source: GLVR #710927 Report a problem | ||
| 3/23/2023 | Price change | $531,290-3.3%$265/sqft |
Source: GLVR #710927 Report a problem | ||
| 3/4/2023 | Price change | $549,490+1.9%$274/sqft |
Source: GLVR #710927 Report a problem | ||
| 2/18/2023 | Listed for sale | $539,490$269/sqft |
Source: GLVR #710927 Report a problem | ||
Public tax history
Tax history is unavailable.
Neighborhood: Chestnut Hill
Nearby homes
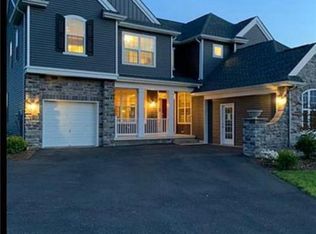
- $564,9754 bd3 ba2k sqft2877 Binney Ct #W-165, Forks Township, PA 18040Sold
- $963,3904 bd2 ba3.1k sqft2978 Sheffield W 120, Forks Township, PA 18040Sold
- $963,3906 bd4 ba4.8k sqft2978 Sheffield Dr, Easton, PA 18040Sold
- $1,6008,015 Square FeetNewlins Rd, Easton, PA 18040Off Market
- $569,0004 bd4 ba3.5k sqft2964 Sheffield Dr, Easton, PA 18040Sold
- $6002,701 Square FeetSheffield Dr, Easton, PA 18040Off Market
- $3,0000.352 AcresNewlins Rd, Easton, PA 18040Off Market
- $633,7004 bd2 ba2.3k sqft2950 Sheffield Dr, Easton, PA 18040Off Market
Nearby schools
GreatSchools rating
- 6/10Forks El SchoolGrades: K-5Distance: 1.3 mi
- 4/10Easton Area Middle SchoolGrades: 6-8Distance: 2.2 mi
- 4/10Easton Area High SchoolGrades: 9-12Distance: 4.2 mi
Schools provided by the listing agent
- Elementary: Forks Township
- District: Easton
Source: GLVR. This data may not be complete. We recommend contacting the local school district to confirm school assignments for this home.
Get a cash offer in 3 minutes
Find out how much your home could sell for in as little as 3 minutes with a no-obligation cash offer.
Estimated market value
$599,200
Get a cash offer in 3 minutes
Find out how much your home could sell for in as little as 3 minutes with a no-obligation cash offer.
Estimated market value
$599,200
- Pennsylvania
- Northampton County
- Easton
- 18040
- Chestnut Hill
- 2863 Binney Ct Unit W-166
Nearby cities
Nearby neighborhoods
Nearby zip codes
Other Easton Topics
