Why wait for new construction and spend extra on upgrades when you can move into this stunning, move-in-ready home on a prime lot? A wraparound porch welcomes you to a floorplan with an abundance of features, including 4 bedrooms, 2 full and 2 half baths, a full finished basement, and a 3-car bay garage.
Step inside to discover the timeless beauty of elegant wood floors throughout. The gourmet kitchen is truly a chef's dream, featuring granite counters, 42-inch white cabinets, and stainless steel appliances.
Relax in the cozy family room, complete with a built-in gas fireplace and media niche, or entertain in the bright dining area with sliding doors that open to a backyard oasis. Here, custom pavers and a built-in firepit create the perfect setting for outdoor gatherings and relaxation.
Need a private office or den? The front flex room offers the ideal space for your work or leisure needs. Upstairs, you'll find four spacious bedrooms, including a luxurious master suite.
This unique home backs up to serene township land, offering unmatched peace and privacy. Additionally, Riverview Estates provides a lifestyle like no other, with outstanding amenities that include an inviting outside pool, recreation center, tot lot, tennis courts, and scenic walking trails.
Don't let this rare opportunity slip away! Secure your chance to own a fully upgraded home in this fantastic location.
Sold for $569,000
$569,000
2964 Sheffield Dr, Easton, PA 18040
4beds
3,548sqft
Single Family Residence
Built in 2020
0.28 Acres Lot
$693,900 Zestimate®
$160/sqft
$3,244 Estimated rent
Home value
$693,900
$659,000 - $729,000
$3,244/mo
Zestimate® history
Owner options
List your home for rent
$3,244/mo
Rent Zestimate®
Find your next renter with Zillow Rental Manager. Plus, with online applications, you can quickly screen prospective tenants – for free.
$3,244/mo
Rent Zestimate®
Refinance and save
$4,147/mo
Est. payment
Refinancing to a lower rate could help reduce your monthly payments and save thousands over the life of the loan.
$4,147/mo
Est. payment
Explore your selling options
Work with a Zillow partner agent
Leverage their expertise and Zillow's premium Showcase listings to get your home seen by more buyers.
Get startedList with your own agent
Get your home in front of millions of buyers by listing it on Zillow.
Learn how to do itSell it yourself
Take full control of how buyers see your home on Zillow by listing For Sale by Owner (FSBO).
List your homeWhat's special
Zillow last checked:
Listing updated:
Listed by:
Christa A. Ward 610-766-7200,
IronValley RE of Lehigh Valley
Bought with:
Jody Karam, AB069158
Morganelli Properties LLC
Source: GLVR,MLS#: 724683 Originating MLS: Lehigh Valley MLS
Originating MLS: Lehigh Valley MLSFacts & features
Interior
Bedrooms & bathrooms
- Bedrooms: 4
- Bathrooms: 4
- Full bathrooms: 2
- 1/2 bathrooms: 2
Heating
- Gas
Cooling
- Central Air
Appliances
- Included: Double Oven, Dishwasher, ENERGY STAR Qualified Appliances, Free-Standing Freezer, Gas Cooktop, Gas Dryer, Gas Water Heater, Microwave, Refrigerator, Washer
- Laundry: Gas Dryer Hookup
Features
- Cathedral Ceiling(s), Dining Area, Separate/Formal Dining Room, High Ceilings, Vaulted Ceiling(s)
- Flooring: Hardwood, Tile
- Basement: Full
- Has fireplace: Yes
- Fireplace features: Family Room, Gas Log, Lower Level
Interior area
- Total interior livable area: 3,548 sqft
- Finished area above ground: 2,748
- Finished area below ground: 800
Property
Parking
- Total spaces: 3
- Parking features: Attached, Garage, Garage Door Opener
- Attached garage spaces: 3
Features
- Stories: 2
- Patio & porch: Patio
- Exterior features: Fire Pit, Patio
Lot
- Size: 0.28 Acres
Details
- Parcel number: K9 32A2119 0311
- Zoning: 11R12
- Special conditions: None
Construction
Type & style
- Home type: SingleFamily
- Architectural style: Colonial
- Property subtype: Single Family Residence
Materials
- Stone Veneer, Vinyl Siding, Wood Siding
- Roof: Asphalt,Fiberglass
Condition
- Year built: 2020
Utilities & green energy
- Sewer: Public Sewer
- Water: Public
Green energy
- Energy efficient items: Appliances, Lighting
Community & HOA
Community
- Subdivision: Riverview Estates
HOA
- Has HOA: Yes
- HOA fee: $400 annually
Location
- Region: Easton
Financial & listing details
- Price per square foot: $160/sqft
- Tax assessed value: $139,400
- Annual tax amount: $12,214
- Date on market: 9/19/2025
- Cumulative days on market: 30 days
- Listing terms: Cash,Conventional,FHA,VA Loan
- Ownership type: Fee Simple
Price history
| Date | Event | Price |
|---|---|---|
| 1/16/2024 | Sold | $569,000$160/sqft |
Source:  GLVR #724683 Report a problem GLVR #724683 Report a problem | ||
| 10/29/2023 | Pending sale | $569,000$160/sqft |
Source: GLVR #724683 Report a problem | ||
| 10/16/2023 | Listed for sale | $569,000$160/sqft |
Source: GLVR #724683 Report a problem | ||
| 10/14/2023 | Pending sale | $569,000$160/sqft |
Source:  Bright MLS #PANH2004652 Report a problem Bright MLS #PANH2004652 Report a problem | ||
| 9/27/2023 | Listed for sale | $569,000+30.6%$160/sqft |
Source: GLVR #724683 Report a problem | ||
| 3/11/2020 | Sold | $435,840$123/sqft |
Source: Public Record Report a problem | ||
Public tax history
| Year | Property taxes | Tax assessment |
|---|---|---|
| 2025 | $12,428 +1.7% | $139,400 |
| 2024 | $12,214 +1.5% | $139,400 |
| 2023 | $12,029 | $139,400 |
| 2022 | $12,029 +631.3% | $139,400 |
| 2021 | $1,645 +696.6% | $139,400 +696.6% |
| 2020 | $207 | $17,500 |
| 2018 | $207 | $17,500 |
| 2017 | -- | $17,500 |
| 2016 | -- | $17,500 |
| 2015 | -- | $17,500 |
Find assessor info on the county website
Neighborhood: Chestnut Hill
Nearby homes
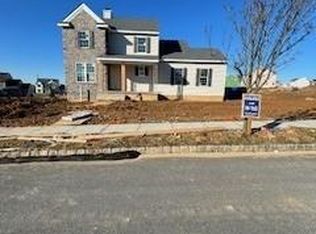
- $6002,701 Square FeetSheffield Dr, Easton, PA 18040Off Market
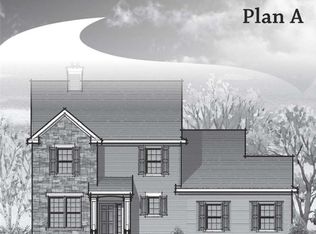
- $564,9754 bd3 ba2k sqft2877 Binney Ct #W-165, Forks Township, PA 18040Sold
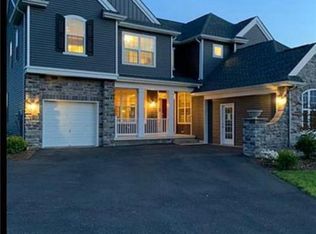
- $541,4004 bd3 ba2k sqft2863 Binney Ct #W-166, Forks Township, PA 18040Sold
- $963,3904 bd2 ba3.1k sqft2978 Sheffield W 120, Forks Township, PA 18040Sold
- $963,3906 bd4 ba4.8k sqft2978 Sheffield Dr, Easton, PA 18040Sold
- $631,7004 bd2 ba2.3k sqft2950 Sheffield Dr, Easton, PA 18040Off Market
- $654,3004 bd3 ba2.5k sqft2950 Sheffield Dr, Forks Twp, PA 18040Off Market
- $1,6008,015 Square FeetNewlins Rd, Easton, PA 18040Off Market
Nearby schools
GreatSchools rating
- 6/10Forks El SchoolGrades: K-5Distance: 1.3 mi
- 4/10Easton Area Middle SchoolGrades: 6-8Distance: 2.2 mi
- 4/10Easton Area High SchoolGrades: 9-12Distance: 4.2 mi
Schools provided by the listing agent
- District: Easton
Source: GLVR. This data may not be complete. We recommend contacting the local school district to confirm school assignments for this home.
Get a cash offer in 3 minutes
Find out how much your home could sell for in as little as 3 minutes with a no-obligation cash offer.
Estimated market value
$693,900
Get a cash offer in 3 minutes
Find out how much your home could sell for in as little as 3 minutes with a no-obligation cash offer.
Estimated market value
$693,900
- Pennsylvania
- Northampton County
- Easton
- 18040
- Chestnut Hill
- 2964 Sheffield Dr
Nearby cities
Nearby neighborhoods
Nearby zip codes
Other Easton Topics
