Welcome to 2863 Calle Esteban—an exceptional executive-style residence nestled in the scenic coastal hills of San Clemente. Set on over an acre of resort-inspired grounds, this home offers an ideal blend of luxury, comfort, and functionality across approximately 3,100 square feet, featuring 4 bedrooms and 3 bathrooms, including a highly desirable main-floor bedroom suite.
The thoughtfully designed layout includes a separate living room and family room, providing flexibility for both formal entertaining and casual everyday living. The gourmet kitchen is beautifully appointed with premium granite countertops, a stainless steel appliance package, and a built-in wine refrigerator—perfect for the culinary enthusiast.
Upstairs, the spacious primary suite boasts a walk-in closet, a fully remodeled ensuite bath, and a private balcony that overlooks the stunning backyard. Two additional bedrooms upstairs offer ample space for family or guests.
Outside, your private oasis awaits. Enjoy the stone-accented swimming pool, built-in fire pit, and entertainer’s BBQ island—ideal for hosting gatherings with family and friends. At the rear of the property, a spacious guest house or pool house adds even more versatility to this remarkable estate.
Enjoy the gentle coastal breeze due to the close proximity to the ocean. This premier location offers convenient access to the beach, shopping, restaurants, and multiple travel options.
This rare offering combines refined design, generous indoor and outdoor living spaces, and a premier location in one of Orange County’s most coveted coastal communities.
Sold for $2,565,000
Listed by: HomeSmart, Evergreen Realty • Davin Emmons • Contact: 949-874-8961
Bought with: HomeSmart, Evergreen Realty
Tax assessed value
$2,565,000
2863 Calle Esteban, San Clemente, CA 92673
4beds
3,100sqft
Single Family Residence
Built in 1987
1.1 Acres Lot
$2,595,400 Zestimate®
$827/sqft
$7,954 Estimated rent
Home value
$2,595,400
$2.39M - $2.83M
$7,954/mo
Zestimate® history
Owner options
List your home for rent
$7,954/mo
Rent Zestimate®
Find your next renter with Zillow Rental Manager. Plus, with online applications, you can quickly screen prospective tenants – for free.
$7,954/mo
Rent Zestimate®
Refinance and save
$16,134/mo
Est. payment
Refinancing to a lower rate could help reduce your monthly payments and save thousands over the life of the loan.
$16,134/mo
Est. payment
Explore your selling options
Work with a Zillow partner agent
Leverage their expertise and Zillow's premium Showcase listings to get your home seen by more buyers.
Get startedList with your own agent
Get your home in front of millions of buyers by listing it on Zillow.
Learn how to do itSell it yourself
Take full control of how buyers see your home on Zillow by listing For Sale by Owner (FSBO).
List your homeWhat's special
Private balconyStone-accented swimming poolGourmet kitchenMain-floor bedroom suiteScenic coastal hillsSpacious primary suiteFamily room
Zillow last checked:
Listing updated:
Listed by:
Davin Emmons DRE #01419145 949-874-8961,
HomeSmart, Evergreen Realty
Bought with:
Davin Emmons, DRE #01419145
HomeSmart, Evergreen Realty
Source: CRMLS,MLS#: OC25154732 Originating MLS: California Regional MLS
Originating MLS: California Regional MLSFacts & features
Interior
Bedrooms & bathrooms
- Bedrooms: 4
- Bathrooms: 3
- Full bathrooms: 3
- Main level bathrooms: 1
- Main level bedrooms: 1
Rooms
- Room types: Bedroom, Entry/Foyer, Family Room, Kitchen, Laundry, Living Room, Primary Bedroom, Other
Primary bedroom
- Features: Primary Suite
Bedroom
- Features: Bedroom on Main Level
Bathroom
- Features: Bathtub, Closet, Dual Sinks, Granite Counters, Separate Shower, Tub Shower
Family room
- Features: Separate Family Room
Other
- Features: Walk-In Closet(s)
Heating
- Central
Cooling
- Central Air
Appliances
- Included: Dishwasher, Gas Oven, Gas Range, Microwave, Water Heater
- Laundry: Laundry Room
Features
- Breakfast Bar, Eat-in Kitchen, Bedroom on Main Level, Primary Suite, Walk-In Closet(s)
- Windows: Double Pane Windows
- Has fireplace: Yes
- Fireplace features: Family Room
- Common walls with other units/homes: No Common Walls
Interior area
- Total interior livable area: 3,100 sqft
Property
Parking
- Total spaces: 3
- Parking features: Direct Access, Driveway, Garage Faces Front, Garage
- Attached garage spaces: 3
Features
- Levels: Two
- Stories: 2
- Entry location: Ground
- Has private pool: Yes
- Pool features: Heated, In Ground, Private
- Has spa: Yes
- Spa features: Heated, In Ground
- Has view: Yes
- View description: Park/Greenbelt, Ocean, Pool
- Has water view: Yes
- Water view: Ocean
Lot
- Size: 1.1 Acres
- Features: 0-1 Unit/Acre
Details
- Parcel number: 68026303
- Special conditions: Standard
Construction
Type & style
- Home type: SingleFamily
- Property subtype: Single Family Residence
Materials
- Stucco
- Roof: Concrete
Condition
- Updated/Remodeled
- New construction: No
- Year built: 1987
Utilities & green energy
- Sewer: Public Sewer
- Water: Public
Community & HOA
Community
- Features: Curbs, Street Lights, Suburban, Sidewalks
- Subdivision: Marlborough Seaview (Mse)
HOA
- Has HOA: Yes
- HOA fee: $116 monthly
Location
- Region: San Clemente
Financial & listing details
- Price per square foot: $827/sqft
- Tax assessed value: $2,565,000
- Date on market: 7/19/2025
- Cumulative days on market: 2 days
- Listing terms: Cash,Cash to New Loan,Conventional,FHA,Submit,VA Loan
Price history
| Date | Event | Price |
|---|---|---|
| 8/8/2025 | Sold | $2,565,000-1.2%$827/sqft |
Source:  CRMLS #OC25154732 Report a problem CRMLS #OC25154732 Report a problem | ||
| 7/22/2025 | Pending sale | $2,595,000$837/sqft |
Source: CRMLS #OC25154732 Report a problem | ||
| 7/20/2025 | Listed for sale | $2,595,000+119.9%$837/sqft |
Source: CRMLS #OC25154732 Report a problem | ||
| 12/6/2021 | Listing removed | -- |
Source: Zillow Rental Manager Report a problem | ||
| 12/2/2021 | Listed for rent | $6,795$2/sqft |
Source: Zillow Rental Manager Report a problem | ||
| 9/8/2017 | Sold | $1,180,000-1.6%$381/sqft |
Source: Public Record Report a problem | ||
| 8/9/2017 | Pending sale | $1,199,000$387/sqft |
Source: BHHS California Properties #OC17128148 Report a problem | ||
| 8/1/2017 | Price change | $1,199,000-14.4%$387/sqft |
Source: BHHS California Properties #OC17128148 Report a problem | ||
| 7/26/2017 | Pending sale | $1,400,000$452/sqft |
Source: BHHS California Properties #OC17128148 Report a problem | ||
| 6/8/2017 | Listed for sale | $1,400,000+100%$452/sqft |
Source: BHHS California Properties #OC17128148 Report a problem | ||
| 4/23/2002 | Sold | $700,000$226/sqft |
Source: Public Record Report a problem | ||
Public tax history
| Year | Property taxes | Tax assessment |
|---|---|---|
| 2026 | -- | $2,565,000 +91% |
| 2025 | $13,492 +1.7% | $1,342,636 +2% |
| 2024 | $13,266 +2.2% | $1,316,310 +2% |
| 2023 | $12,984 +2% | $1,290,500 +2% |
| 2022 | $12,736 +2% | $1,265,197 +2% |
| 2021 | $12,489 +1% | $1,240,390 +1% |
| 2020 | $12,364 -0.6% | $1,227,672 +2% |
| 2019 | $12,435 +2% | $1,203,600 +2% |
| 2018 | $12,190 +31.8% | $1,180,000 +29.4% |
| 2017 | $9,249 | $912,218 +2% |
| 2016 | $9,249 +2% | $894,332 +1.5% |
| 2015 | $9,072 +3.5% | $880,899 +2% |
| 2014 | $8,764 | $863,644 +0.5% |
| 2013 | -- | $859,741 +2% |
| 2012 | -- | $842,884 +2% |
| 2011 | -- | $826,357 +5.9% |
| 2010 | -- | $780,000 -5.1% |
| 2009 | -- | $822,131 +2% |
| 2008 | -- | $806,011 +2% |
| 2007 | -- | $790,207 +2% |
| 2006 | -- | $774,713 +4.4% |
| 2005 | -- | $741,876 +2% |
| 2004 | -- | $727,330 +1.9% |
| 2003 | -- | $714,000 +121.2% |
| 2002 | -- | $322,749 +2% |
| 2001 | $3,249 +1.8% | $316,421 +2% |
| 2000 | $3,190 | $310,217 |
Find assessor info on the county website
Neighborhood: 92673
Nearby homes
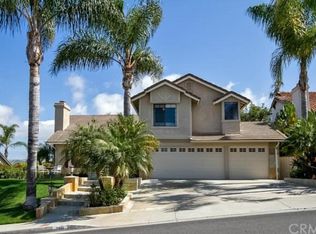
- $2,694,8004 bd3 ba2.5k sqft2861 Calle Esteban, San Clemente, CA 92673Off Market
- $2,167,8003 bd2 ba1.8k sqft2867 Calle Esteban, San Clemente, CA 92673Off Market
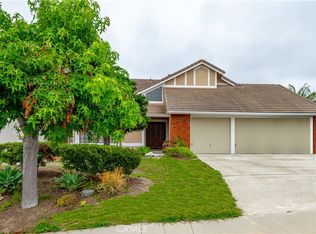
- $1,600,0003 bd3 ba2.4k sqft2865 Calle Esteban, San Clemente, CA 92673Sold
- $1,922,1003 bd2 ba2k sqft2869 Calle Esteban, San Clemente, CA 92673Off Market
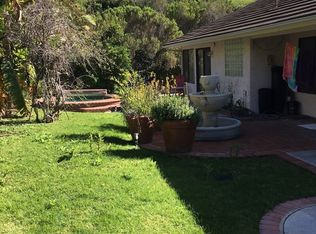
- $2,608,1005 bd4 ba2.5k sqft2855 Calle Esteban, San Clemente, CA 92673Off Market
- $1,561,0004 bd2 ba1.3k sqft2867 Calle Heraldo, San Clemente, CA 92673Off Market
- $1,481,7003 bd2 ba1.2k sqft2869 Calle Heraldo, San Clemente, CA 92673Off Market
- $2,378,4004 bd2 ba2k sqft2859 Calle Heraldo, San Clemente, CA 92673Off Market
Nearby schools
GreatSchools rating
- 10/10Truman Benedict Elementary SchoolGrades: K-5Distance: 0.4 mi
- 10/10Bernice Ayer Middle SchoolGrades: 6-8Distance: 0.5 mi
- 9/10San Clemente High SchoolGrades: 9-12Distance: 1.7 mi
Schools provided by the listing agent
- Elementary: Truman Benedict
- High: San Clemente
Source: CRMLS. This data may not be complete. We recommend contacting the local school district to confirm school assignments for this home.
Get a cash offer in 3 minutes
Find out how much your home could sell for in as little as 3 minutes with a no-obligation cash offer.
Estimated market value
$2,595,400
Get a cash offer in 3 minutes
Find out how much your home could sell for in as little as 3 minutes with a no-obligation cash offer.
Estimated market value
$2,595,400
- California
- Orange County
- San Clemente
- 92673
- 2863 Calle Esteban
Nearby cities
Nearby zip codes
Other San Clemente Topics
