Nestled within the prestigious Marlborough Seaview Estates, this inviting home sits on a sprawling 56,000 sq. ft. lot (equivalent to 1.3 acres). At the front of the house, you'll catch glimpses of the ocean, offering a delightful welcome. The expansive, flat backyard commands attention, providing stunning vistas of lush green hills and limitless potential for outdoor entertainment. Additionally, a convenient side yard offers easy access for an RV or boat.
This 2,500 sq. ft. residence, located in the highly sought-after Coast District neighborhood, features three bedrooms with the flexibility to convert the loft into a fourth bedroom. The living room exudes elegance with its dramatic fireplace and soaring cathedral ceiling. Adjacent to it, the formal dining room boasts a generous bay window. The well-maintained kitchen comes complete with a walk-in pantry, built-in appliances, and ample counter space. The breakfast nook seamlessly connects to a warm family room adorned with its own fireplace. Stepping out from the family room, you'll discover a cozy patio beside a tranquil koi pond, surrounded by picturesque landscaping. The main floor bedroom is a suite with a full guest bath, and there's also an indoor service area with direct access to the three-car garage.
Upstairs, through double doors, the vaulted-ceiling master suite unveils its private deck, offering captivating hillside views. Enjoy a luxurious bathtub, a separate shower, a double-sink vanity, and a dressing room area with a spacious walk-in closet.
Embrace the San Clemente coastal lifestyle with the convenience of being just minutes away from the charming downtown village, pristine beaches, renowned outlet stores, Dana Point Harbor, and the historic downtown of San Juan Capistrano. This property also enjoys proximity to schools, shops, restaurants, a public golf course, and offers easy freeway access.
Sold for $1,600,000
Listed by: Re/Max Premier Realty • Fay Liu • Contact: 949-289-6194
Bought with: Berkshire Hathaway HomeService
$1,600,000
2865 Calle Esteban, San Clemente, CA 92673
3beds
2,498sqft
Single Family Residence
Built in 1987
1.3 Acres Lot
$2,085,800 Zestimate®
$641/sqft
$7,433 Estimated rent
Home value
$2,085,800
$1.92M - $2.27M
$7,433/mo
Zestimate® history
Owner options
List your home for rent
$7,433/mo
Rent Zestimate®
Find your next renter with Zillow Rental Manager. Plus, with online applications, you can quickly screen prospective tenants – for free.
$7,433/mo
Rent Zestimate®
Refinance and save
$10,124/mo
Est. payment
Refinancing to a lower rate could help reduce your monthly payments and save thousands over the life of the loan.
$10,124/mo
Est. payment
Explore your selling options
Work with a Zillow partner agent
Leverage their expertise and Zillow's premium Showcase listings to get your home seen by more buyers.
Get startedList with your own agent
Get your home in front of millions of buyers by listing it on Zillow.
Learn how to do itSell it yourself
Take full control of how buyers see your home on Zillow by listing For Sale by Owner (FSBO).
List your homeWhat's special
Zillow last checked:
Listing updated:
Listed by:
Fay Liu DRE #01228548 949-289-6194,
Re/Max Premier Realty
Bought with:
Elicia Hartanov, DRE #01771014
Berkshire Hathaway HomeService
Source: CRMLS,MLS#: OC23172943 Originating MLS: California Regional MLS
Originating MLS: California Regional MLSFacts & features
Interior
Bedrooms & bathrooms
- Bedrooms: 3
- Bathrooms: 3
- Full bathrooms: 3
- Main level bathrooms: 1
- Main level bedrooms: 1
Rooms
- Room types: Bedroom, Entry/Foyer, Family Room, Kitchen, Loft, Living Room, Primary Bedroom, Other, Pantry, Dining Room
Primary bedroom
- Features: Primary Suite
Bedroom
- Features: Bedroom on Main Level
Bathroom
- Features: Bathroom Exhaust Fan, Bathtub, Dual Sinks, Linen Closet, Soaking Tub, Separate Shower, Walk-In Shower
Kitchen
- Features: Kitchen/Family Room Combo, Tile Counters, Walk-In Pantry
Other
- Features: Walk-In Closet(s)
Pantry
- Features: Walk-In Pantry
Heating
- Central
Cooling
- Central Air
Appliances
- Included: Double Oven, Dishwasher, Gas Cooktop, Gas Water Heater, Microwave, Range Hood
- Laundry: Washer Hookup, Gas Dryer Hookup, Inside, Laundry Closet
Features
- Wet Bar, Balcony, Breakfast Area, Chair Rail, Ceramic Counters, Cathedral Ceiling(s), Separate/Formal Dining Room, Sunken Living Room, Bedroom on Main Level, Loft, Primary Suite, Walk-In Pantry, Walk-In Closet(s)
- Flooring: Carpet, Vinyl
- Windows: Bay Window(s), Garden Window(s)
- Has fireplace: Yes
- Fireplace features: Family Room, Living Room
- Common walls with other units/homes: No Common Walls
Interior area
- Total interior livable area: 2,498 sqft
Property
Parking
- Total spaces: 3
- Parking features: Concrete, Door-Multi, Direct Access, Driveway, Garage Faces Front, Garage
- Attached garage spaces: 3
Features
- Levels: Two
- Stories: 2
- Entry location: 1
- Patio & porch: Brick, Deck, Front Porch, Wood
- Exterior features: Koi Pond
- Pool features: None
- Spa features: None
- Has view: Yes
- View description: Canyon, Hills, Pond, Peek-A-Boo, Trees/Woods
- Has water view: Yes
- Water view: Pond
- Waterfront features: Pond
Lot
- Size: 1.3 Acres
- Dimensions: 1.3 acre
- Features: 0-1 Unit/Acre, Back Yard, Front Yard, Irregular Lot, Lot Over 40000 Sqft
Details
- Parcel number: 68026304
- Special conditions: Standard
Construction
Type & style
- Home type: SingleFamily
- Architectural style: Traditional
- Property subtype: Single Family Residence
Materials
- Brick, Stucco, Wood Siding
- Foundation: Slab
Condition
- New construction: No
- Year built: 1987
Details
- Builder model: Buccaneer
Utilities & green energy
- Electric: 220 Volts in Laundry
- Sewer: Public Sewer
- Water: Public
- Utilities for property: Cable Connected, Electricity Connected, Natural Gas Connected, Phone Connected, Sewer Connected, Water Connected
Community & HOA
Community
- Features: Curbs, Hiking, Street Lights
- Security: Smoke Detector(s)
- Subdivision: Marlborough Seaview (Mse)
HOA
- Has HOA: Yes
- Amenities included: Management, Pet Restrictions, Trail(s)
- HOA fee: $180 monthly
- HOA name: The Coast
- HOA phone: 949-661-7767
Location
- Region: San Clemente
Financial & listing details
- Price per square foot: $641/sqft
- Tax assessed value: $1,713,167
- Date on market: 9/22/2023
- Cumulative days on market: 84 days
- Listing terms: Cash to New Loan
Price history
| Date | Event | Price |
|---|---|---|
| 1/19/2024 | Sold | $1,600,000-11.1%$641/sqft |
Source:  CRMLS #OC23172943 Report a problem CRMLS #OC23172943 Report a problem | ||
| 12/16/2023 | Contingent | $1,800,000$721/sqft |
Source: CRMLS #OC23172943 Report a problem | ||
| 11/19/2023 | Price change | $1,800,000-4.8%$721/sqft |
Source: CRMLS #OC23172943 Report a problem | ||
| 10/13/2023 | Price change | $1,890,000-5%$757/sqft |
Source: CRMLS #OC23172943 Report a problem | ||
| 9/22/2023 | Listed for sale | $1,990,000$797/sqft |
Source: CRMLS #OC23172943 Report a problem | ||
Public tax history
| Year | Property taxes | Tax assessment |
|---|---|---|
| 2026 | -- | $1,713,167 +3.3% |
| 2025 | $16,752 +285.6% | $1,658,647 +297.5% |
| 2024 | $4,344 +6.3% | $417,240 +2% |
| 2023 | $4,086 +2% | $409,059 +2% |
| 2022 | $4,007 +2% | $401,039 +2% |
| 2021 | $3,929 +1% | $393,176 +1% |
| 2020 | $3,889 | $389,145 +2% |
| 2019 | $3,889 +2% | $381,515 +2% |
| 2018 | $3,812 +4.1% | $374,035 +2% |
| 2017 | $3,663 | $366,701 +2% |
| 2016 | $3,663 +2% | $359,511 +1.5% |
| 2015 | $3,592 +3.6% | $354,111 +2% |
| 2014 | $3,467 | $347,175 +0.5% |
| 2013 | -- | $345,606 +2% |
| 2012 | -- | $338,830 +2% |
| 2011 | -- | $332,187 +0.8% |
| 2010 | -- | $329,705 -0.2% |
| 2009 | -- | $330,490 +2% |
| 2008 | -- | $324,010 +2% |
| 2007 | -- | $317,657 +2% |
| 2006 | -- | $311,429 +2% |
| 2005 | -- | $305,323 +2% |
| 2004 | -- | $299,337 +1.9% |
| 2003 | -- | $293,851 +2% |
| 2002 | -- | $288,090 +2% |
| 2001 | $2,977 +1.8% | $282,442 +2% |
| 2000 | $2,925 | $276,904 |
Find assessor info on the county website
Neighborhood: 92673
Nearby homes
- $2,187,1003 bd2 ba1.8k sqft2867 Calle Esteban, San Clemente, CA 92673Off Market
- $1,922,1003 bd2 ba2k sqft2869 Calle Esteban, San Clemente, CA 92673Off Market
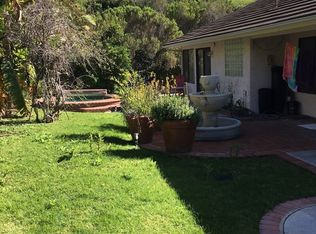
- $2,565,0004 bd3 ba3.1k sqft2863 Calle Esteban, San Clemente, CA 92673Sold
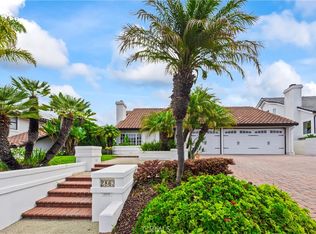
- $2,716,8004 bd3 ba2.5k sqft2861 Calle Esteban, San Clemente, CA 92673Off Market
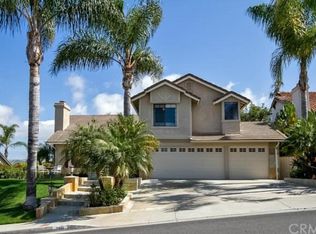
- $1,983,7003 bd2 ba1.8k sqft2864 Calle Esteban, San Clemente, CA 92673Off Market
- $1,920,3004 bd2 ba2k sqft2866 Calle Esteban, San Clemente, CA 92673Off Market
- $1,990,4001 bd1 ba650 sqft2862 Calle Esteban, San Clemente, CA 92673Off Market
- $2,089,9004 bd3 ba2.4k sqft2860 Calle Esteban, San Clemente, CA 92673Off Market
Nearby schools
GreatSchools rating
- 10/10Truman Benedict Elementary SchoolGrades: K-5Distance: 0.4 mi
- 10/10Bernice Ayer Middle SchoolGrades: 6-8Distance: 0.5 mi
- 9/10San Clemente High SchoolGrades: 9-12Distance: 1.7 mi
Schools provided by the listing agent
- Elementary: Marblehead
- Middle: Shorecliff
- High: San Clemente
Source: CRMLS. This data may not be complete. We recommend contacting the local school district to confirm school assignments for this home.
Get a cash offer in 3 minutes
Find out how much your home could sell for in as little as 3 minutes with a no-obligation cash offer.
Estimated market value
$2,085,800
Get a cash offer in 3 minutes
Find out how much your home could sell for in as little as 3 minutes with a no-obligation cash offer.
Estimated market value
$2,085,800
- California
- Orange County
- San Clemente
- 92673
- 2865 Calle Esteban
Nearby cities
Nearby zip codes
Other San Clemente Topics
