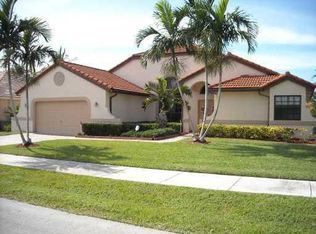
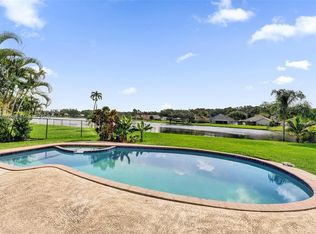
Nestled in the charming community of The Ridge, this four-bedroom, three-bathroom pool home is an incredible living experience. High volume ceilings and a true split floor plan giving each bedroom fantastic privacy! New tile roof/gutters in 2024, formal living and formal dining areas, island kitchen, huge primary updated bathroom, and cabana bath, The pool, recently completed with a thorough replumbing, pump O-ring replacement, and timer installation, promises endless fun and relaxation. Beyond the home’s amenities, the community offers a variety of recreational facilities, including a pool, tennis and pickleball courts, basketball courts, and a clubhouse. Neighboring Tree Tops Park, Grande Oaks Golf Club, and Bamford Sports Complex, the location of this home is incredible. Access to so many great facilities as well as easy access to 595 and 75! Make this your forever home!!
Accepting backups
$999,000
2863 E Abiaca Cir, Davie, FL 33328
4beds
2,318sqft
:
Get pre-qualified$6,868/mo
Single Family Residence
Built in 1998
8,222 Square Feet Lot
$971,400 Zestimate®
$431/sqft
$140/mo HOA
What's special
Island kitchenFour-bedroom three-bathroom pool homeHigh volume ceilingsHuge primary updated bathroomCabana bath
- 59 days |
- 155 |
- 4 |
Zillow last checked:
Listing updated:
Listed by:
Tim Klein 305-542-9572,
Florida Realty Fusion Corp
Source: MIAMI,MLS#: A12036456 Originating MLS: A-Miami Association of REALTORS
Originating MLS: A-Miami Association of REALTORSFacts & features
Interior
Bedrooms & bathrooms
- Bedrooms: 4
- Bathrooms: 3
- Full bathrooms: 3
Heating
- Other
Cooling
- Ceiling Fan(s), Central Air
Appliances
- Included: Dishwasher, Dryer, Electric Range, Microwave, Refrigerator, Washer
- Laundry: Laundry Room
Features
- Built-in Features, Kitchen Island, Split Bedroom, Other
- Flooring: Tile
- Windows: Complete Other Protection
Interior area
- Total structure area: 2,984
- Total interior livable area: 2,318 sqft
Video & virtual tour
Property
Parking
- Total spaces: 2
- Parking features: Driveway, Garage Door Opener
- Attached garage spaces: 2
- Has uncovered spaces: Yes
Features
- Stories: 1
- Entry location: First Floor Entry
- Has private pool: Yes
- Pool features: In Ground, Pool Only, Community
- Fencing: Fenced
- Has view: Yes
- View description: Other
Lot
- Size: 8,222 Square Feet
- Features: Less Than 1/4 Acre Lot
Details
- Parcel number: 504120200800
- Zoning: PRD
Construction
Type & style
- Home type: SingleFamily
- Property subtype: Single Family Residence
Materials
- Concrete Block Construction
- Roof: Flat Tile
Condition
- Year built: 1998
Utilities & green energy
- Sewer: Public Sewer
- Water: Municipal Water
Community & HOA
Community
- Features: Sidewalks, Street Lights, Pool
- Subdivision: Forest Ridge Single Famil
HOA
- Has HOA: Yes
- HOA fee: $420 quarterly
Location
- Region: Davie
Financial & listing details
- Price per square foot: $431/sqft
- Tax assessed value: $741,320
- Annual tax amount: $14,667
- Date on market: 6/13/2026
- Listing terms: All Cash,Conventional
Estimated market value
$971,400
$923,000 - $1.02M
$5,607/mo
Price history
| Date | Event | Price |
|---|---|---|
| 6/15/2026 | Listed for sale | $999,000+11.1%$431/sqft |
Source:  MIAMI #A12036456 Report a problem MIAMI #A12036456 Report a problem | ||
| 8/6/2024 | Sold | $899,000$388/sqft |
Source: MIAMI #A11599203 Report a problem | ||
| 6/25/2024 | Pending sale | $899,000$388/sqft |
Source: MIAMI #A11599203 Report a problem | ||
| 6/3/2024 | Listed for sale | $899,000+297.8%$388/sqft |
Source: MIAMI #A11599203 Report a problem | ||
| 10/28/1998 | Sold | $226,000$97/sqft |
Source: Public Record Report a problem | ||
Public tax history
| Year | Property taxes | Tax assessment |
|---|---|---|
| 2025 | $14,667 +154% | $741,320 +146.5% |
| 2024 | $5,775 +2.3% | $300,700 +3% |
| 2023 | $5,646 +5.6% | $291,950 +3% |
| 2022 | $5,346 +3.4% | $283,450 +3% |
| 2021 | $5,173 +0.6% | $275,200 +1.4% |
| 2020 | $5,142 +3.7% | $271,410 +2.3% |
| 2019 | $4,960 | $265,310 +1.9% |
| 2018 | $4,960 | $260,370 +2.1% |
| 2017 | -- | $255,020 +2.1% |
| 2016 | -- | $249,780 +0.7% |
| 2015 | -- | $248,050 +0.8% |
| 2014 | -- | $246,090 -13.1% |
| 2013 | $48 -99% | $283,110 -8% |
| 2012 | $4,636 +3.2% | $307,830 -5.1% |
| 2011 | $4,491 -1.8% | $324,320 +42.2% |
| 2010 | $4,575 +5.3% | $228,050 +2.7% |
| 2009 | $4,344 +4.5% | $222,060 +0.1% |
| 2008 | $4,156 -4.2% | $221,840 +3% |
| 2007 | $4,337 -6.7% | $215,380 +2.5% |
| 2006 | $4,647 | $210,130 +3% |
| 2005 | -- | $204,010 +3% |
| 2004 | $4,387 +1.9% | $198,070 +1.9% |
| 2003 | $4,305 +0.6% | $194,380 +2.4% |
| 2002 | $4,280 +2.6% | $189,830 +1.6% |
| 2001 | $4,173 +2.3% | $186,850 |
| 2000 | $4,081 | -- |
Find assessor info on the county website
Monthly payment
Est. payment
Payment breakdown
Explore the cost of this home by adjusting the details. Changes won't be saved.Climate risks
Neighborhood: The Ridge on Nob Hill
Nearby schools
GreatSchools rating
- 9/10Fox Trail Elementary SchoolGrades: PK-5Distance: 1.2 mi
- 7/10Indian Ridge Middle SchoolGrades: 6-8Distance: 1.2 mi
- 6/10Western High SchoolGrades: 9-12Distance: 3.2 mi
Schools provided by the listing agent
- Elementary: Fox Trail
- Middle: Indian Ridge
- High: Western
Source: MIAMI. This data may not be complete. We recommend contacting the local school district to confirm school assignments for this home.
- $986,3004 bd2 ba2.9k sqft2843 E Abiaca Cir, Davie, FL 33328Off Market
- $864,6004 bd3 ba2.3k sqft2883 E Abiaca Cir, Davie, FL 33328Off Market
- $790,2003 bd2 ba2.4k sqft2903 E Abiaca Cir, Davie, FL 33328Off Market

- $907,8004 bd3 ba2.5k sqft2884 E Abiaca Cir, Davie, FL 33328Off Market
- $901,6003 bd2 ba2.8k sqft2923 E Abiaca Cir, Davie, FL 33328Off Market
- $865,9004 bd3 ba2.8k sqft2842 W Abiaca Cir, Davie, FL 33328Off Market
- $795,7003 bd2 ba2.8k sqft2882 W Abiaca Cir, Davie, FL 33328Off Market
- $928,5004 bd3 ba2.4k sqft2924 E Abiaca Cir, Davie, FL 33328Off Market
A local agent can set up tours, give advice and negotiate with sellers.
Similar homes
- $950,0004 bd3 ba2.5k sqftDavie Country Estates, Davie, FL 33314For Sale

 MLS ID #A12016750, Luda Ganchenko, One Sotheby's International Realty. MIAMI
 - $950,0004 bd3 ba2.6k sqftWestport 2nd Section, Plantation, FL 33324For Sale
 MLS ID #A12061669, Steven Koleno, Beycome of Florida LLC. MIAMI
 - $1,095,0004 bd3 ba2.5k sqftWestport, Plantation, FL 33324For Sale
 MLS ID #A12065710, Shannon Losi, Coldwell Banker Realty. MIAMI
 - $798,0003 bd2 ba2k sqftPine Lake Ridge Replat, Davie, FL 33324For Sale
 MLS ID #A12058280, Patty Accorto, Keller Williams Legacy. MIAMI
 - $975,0003 bd2 ba2.1k sqftEmbassy Lakes Phase Ii, Hollywood, FL 33026For SaleMLS ID #A12057365, Adi Gal, Sell It Realty, LLC.. MIAMI
- $1,025,0004 bd4 ba2.5k sqftThe Ridges, Weston, FL 33331For SaleMLS ID #A12020190, Erika Nunez-Melgar PA, Coldwell Banker Realty. MIAMI
- $845,0004 bd3 ba2.3k sqftSavannah Plat 2, Sunrise, FL 33323For SaleMLS ID #A12033263, Hope Stoller, Charles Rutenberg Realty FTL. MIAMI
- $999,9994 bd3 ba2.7k sqftSilver Shores (Parcels H, Miramar, FL 33027For SaleMLS ID #A12063432, Anthony Formeza, Trustpoint Realty, LLC.. MIAMI
- $848,0004 bd3 ba2.8k sqftEmbassy Lakes, Cooper City, FL 33026For SaleMLS ID #A12027031, Patty Da Silva, Green Realty Properties Inc.. MIAMI
- $1,149,9004 bd3 ba2.5k sqftEstates Of Stirling Lake, Davie, FL 33331For SaleMLS ID #A12060028, Barbara Armada-Moore, Moore South Florida Realty LLC. MIAMI
- $1,150,0005 bd3 ba2.8k sqftCountry Isles, Fort Lauderdale, FL 33326For SaleMLS ID #A12064813, Carlos Messuti, Avenew Realty Corp. MIAMI
- $829,0004 bd3 ba2k sqftBonaventure Lakes Add 2, Weston, FL 33326For SaleMLS ID #A12063475, Alex Sanchoyerto, EXP Realty South LLC. MIAMI
- $645,0004 bd3 ba2k sqftJacaranda Parcel 218, Plantation, FL 33324For SaleMLS ID #A12065913, Tim Klein, Florida Realty Fusion Corp. MIAMI
- $990,0003 bd3 ba2.2k sqftBanyan Oakridge Plat, Hollywood, FL 33312For SaleMLS ID #A11978589, Ana Salazar, The Keyes Company. MIAMI
- $1,200,0004 bd3 ba2.6k sqftSector 4 North, Weston, FL 33326For SaleMLS ID #A12066481, Erika Nunez-Melgar PA, Coldwell Banker Realty. MIAMI
- $1,275,0004 bd3 ba2.7k sqftImagination Farms East, Davie, FL 33330For SaleMLS ID #A11911428, Louis Tamayo, Grass Tamayo Real Estate Group LLC. MIAMI
- $1,095,0005 bd3 ba2.8k sqftThe Ridges, Weston, FL 33331For SaleMLS ID #A12028432, Sandra Rathe, Real Broker LLC. MIAMI
- $839,9004 bd4 ba2.9k sqftFla Fruit Lands Co Sub No, Plantation, FL 33323For SaleMLS ID #A12039973, Justin Robertson, LoKation. MIAMI
- $890,0004 bd3 ba2.7k sqftLakes Of Western Pines Re, Pembroke Pines, FL 33028For SaleMLS ID #A12062675, Monica Llanos, Coldwell Banker Realty. MIAMI
- $915,0003 bd2 ba1.8k sqftCountry Isles Cove, Weston, FL 33326For SaleMLS ID #A12033663, Marianela Pantoja Navas, 1 Flamingo Realty, LLC. MIAMI
