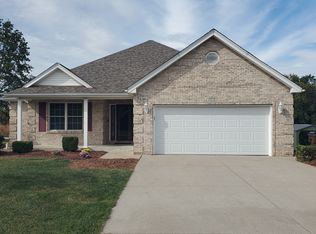
Discover this stunning Cape Cod home, boasting over 3,000 square feet in the desirable Mutton Creek Estates. Enjoy a vibrant community where you can fish, swim, and paddleboat. Take advantage of the shelter house for members and a spacious area set up for volleyball activities! Ideally located on the east side of Seymour, commuting to Indianapolis or Louisville, KY, is a breeze with easy access to I-65. As you approach, you'll be welcomed by a large covered front porch. Step inside to find a lovely foyer featuring a beautiful semi-circular window. Cozy up by the gas log fireplace in the living room or host family gatherings in the adjacent dining room. The kitchen comes fully equipped with all appliances and is conveniently located next to the breakfast room. The main level offers a Primary bedroom with a trey ceiling, walk-in closet, and a private bath that includes a tiled walk-in shower and a whirlpool tub. Upstairs, you'll find two charming bedrooms with dormer areas and a full bath. The full basement features a family room (which could serve as a fourth bedroom), a half bath, and an unfinished storage area.Outside, enjoy an above-ground pool, a covered deck, newly expanded deck area with new HOT TUB, and a spacious two-car garage with over 725 square feet! The interior has been freshly painted, and the kitchen updated, complete with new laminate flooring and carpet. Plus, you'll have lake privileges!
Sold
Street View
Zillow last checked:
Listing updated:
Bought with:
Kathleen Combs-Byrd
Schuler Bauer Real Estate Powe
Source: MIBOR as distributed by MLS GRID,MLS#: 22104375
Price history
| Date | Event | Price |
|---|---|---|
| 7/24/2026 | Sold | $385,000+4.1%$132/sqft |
Source:  MIBOR as distributed by MLS GRID #22104375 Report a problem MIBOR as distributed by MLS GRID #22104375 Report a problem | ||
| 6/22/2026 | Pending sale | $369,900$127/sqft |
Source: MIBOR as distributed by MLS GRID #22104375 Report a problem | ||
| 5/31/2026 | Listed for sale | $369,900+4.2%$127/sqft |
Source: MIBOR as distributed by MLS GRID #22104375 Report a problem | ||
| 7/9/2025 | Listing removed | $354,900$122/sqft |
Source: MIBOR as distributed by MLS GRID #22032748 Report a problem | ||
| 6/16/2025 | Price change | $354,900-1.4%$122/sqft |
Source: MIBOR as distributed by MLS GRID #22032748 Report a problem | ||
| 5/22/2025 | Price change | $359,900-1.4%$124/sqft |
Source: MIBOR as distributed by MLS GRID #22032748 Report a problem | ||
| 5/4/2025 | Price change | $364,900-2.4%$126/sqft |
Source: MIBOR as distributed by MLS GRID #22032748 Report a problem | ||
| 4/25/2025 | Listed for sale | $373,900-1.6%$129/sqft |
Source: MIBOR as distributed by MLS GRID #22032748 Report a problem | ||
| 10/7/2023 | Listing removed | -- |
Source: MIBOR as distributed by MLS GRID #21933754 Report a problem | ||
| 7/28/2023 | Price change | $379,900-1.3%$131/sqft |
Source: MIBOR as distributed by MLS GRID #21933754 Report a problem | ||
| 7/24/2023 | Listed for sale | $384,900+14.9%$132/sqft |
Source: MIBOR as distributed by MLS GRID #21933754 Report a problem | ||
| 9/25/2021 | Listing removed | -- |
Source:  RE/MAX International Report a problem RE/MAX International Report a problem | ||
| 9/3/2021 | Price change | $335,000-8.2%$115/sqft |
Source: RE/MAX International #21800121 Report a problem | ||
| 8/20/2021 | Price change | $365,000-5.2%$126/sqft |
Source: RE/MAX International #21800121 Report a problem | ||
| 7/20/2021 | Listed for sale | $385,000+94.9%$132/sqft |
Source: RE/MAX International #21800121 Report a problem | ||
| 3/30/2011 | Sold | $197,500-5.9%$68/sqft |
Source: Agent Provided Report a problem | ||
| 3/5/2011 | Price change | $209,900-8.7%$72/sqft |
Source: Real Living #21100088 Report a problem | ||
| 2/23/2011 | Price change | $229,900-5.4%$79/sqft |
Source: Real Living #21100088 Report a problem | ||
| 1/29/2011 | Price change | $242,900-5.8%$84/sqft |
Source: Real Living Team Advantage Real Estate #21100088 Report a problem | ||
| 1/16/2011 | Listed for sale | $257,900+18.6%$89/sqft |
Source: Real Living Team Advantage Real Estate #21100088 Report a problem | ||
| 11/16/2005 | Sold | $217,500$75/sqft |
Source: MIBOR as distributed by MLS GRID #3564J Report a problem | ||



Get pre-qualified for a loan
At Zillow Home Loans, we can pre-qualify you in as little as 5 minutes with no impact to your credit score.An equal housing lender. NMLS #10287.
