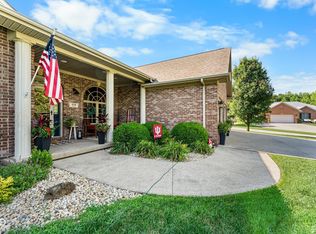
Brick home with 4 bedrooms and 3 bathrooms for sale in Mutton Creek Estates. This well- maintained home has 3 bedrooms and two full baths on the main level with another bedroom and full bath in the basement. Picking a room will be a challenge in this house of possibilities. Desire space? Spread out in the huge, finished, basement and be sure to explore the additional space just around the corner. Peace of mind is here with a Generac generator hooked up and ready for any disruption in power. Sleep easy under the new shingle roof installed this year. If the 25 X 20 finished garage is not big enough, store your treasures in the long storage barn on the property. Words cannot describe all this home has to offer. Come see for yourself! Possession at closing just in time for the holidays.
Active
$394,900
2859 Whitney Way, Seymour, IN 47274
4beds
3,468sqft
Residential, Single Family Residence
Built in 2003
0.36 Acres Lot
$-- Zestimate®
$114/sqft
$21/mo HOA
What's special
Brick home
- 10 days
- 321
- 13
Likely to sell faster than
Zillow last checked:
Listing updated:
Listed by:
Rick Grant r3p9gr@gmail.com,
JOE HOENE REALTY TEAM
Source: MIBOR as distributed by MLS GRID,MLS#: 22129105
Facts & features
Interior
Bedrooms & bathrooms
- Bedrooms: 4
- Bathrooms: 3
- Full bathrooms: 3
- Main level bathrooms: 2
- Main level bedrooms: 3
Primary bedroom
- Level: Main
- Area: 180 Square Feet
- Dimensions: 15 X 12
Bedroom 2
- Level: Main
- Area: 132 Square Feet
- Dimensions: 12 X 11
Bedroom 3
- Level: Main
- Area: 121 Square Feet
- Dimensions: 11 X 11
Bedroom 4
- Level: Basement
- Area: 196 Square Feet
- Dimensions: 14 X 14
Dining room
- Level: Main
- Area: 120 Square Feet
- Dimensions: 12 X 10
Exercise room
- Level: Basement
- Area: 432 Square Feet
- Dimensions: 24 X 18
Family room
- Level: Main
- Dimensions: 40 X 20,
Kitchen
- Features: Tile-Ceramic
- Level: Main
- Area: 182 Square Feet
- Dimensions: 14 X 13
Laundry
- Features: Tile-Ceramic
- Level: Main
- Area: 78 Square Feet
- Dimensions: 13 X 6
Living room
- Level: Main
- Area: 272 Square Feet
- Dimensions: 17 X 16
Heating
- Forced Air, Heat Pump, High Efficiency (90%+ AFUE )
Cooling
- Central Air
Appliances
- Included: Dishwasher, Electric Water Heater, Disposal, Microwave, Electric Oven, Refrigerator, Water Softener Rented
- Laundry: In Unit
Features
- Attic Access, Double Vanity, Tray Ceiling(s), Kitchen Island, Ceiling Fan(s), High Speed Internet
- Basement: Finished,Finished Ceiling,Finished Walls,Full,Interior Entry
- Attic: Access Only
Interior area
- Total structure area: 3,468
- Total interior livable area: 3,468 sqft
- Finished area below ground: 1,734
Property
Parking
- Total spaces: 2
- Parking features: Attached
- Attached garage spaces: 2
- Details: Garage Parking Other(Finished Garage, Garage Door Opener, Service Door)
Features
- Levels: One
- Stories: 1
- Patio & porch: Covered
- Exterior features: Storage
Lot
- Size: 0.36 Acres
Details
- Parcel number: 366611403016000012
- Horse amenities: None
Construction
Type & style
- Home type: SingleFamily
- Architectural style: Other
- Property subtype: Residential, Single Family Residence
Materials
- Brick
- Foundation: Concrete Perimeter
Condition
- New construction: No
- Year built: 2003
Utilities & green energy
- Water: Public
Community & HOA
Community
- Subdivision: Mutton Creek Estates
HOA
- Has HOA: Yes
- HOA fee: $250 annually
Location
- Region: Seymour
Financial & listing details
- Price per square foot: $114/sqft
- Tax assessed value: $316,500
- Annual tax amount: $1,776
- Date on market: 10/1/2026
- Cumulative days on market: 12 days
Estimated market value
Not available
Estimated sales range
Not available
Not available
Price history
| Date | Event | Price |
|---|---|---|
| 10/1/2026 | Listed for sale | $394,900$114/sqft |
Source:  MIBOR as distributed by MLS GRID #22129105 Report a problem MIBOR as distributed by MLS GRID #22129105 Report a problem | ||
Public tax history
| Year | Property taxes | Tax assessment |
|---|---|---|
| 2025 | $1,881 +5.3% | $316,500 +6.2% |
| 2024 | $1,787 -4.2% | $298,100 +5.3% |
| 2023 | $1,865 +34.4% | $283,000 +1% |
| 2022 | $1,388 +5.8% | $280,200 +10.7% |
| 2021 | $1,312 -0.7% | $253,100 +3.3% |
| 2020 | $1,322 +25.2% | $245,000 -1.2% |
| 2019 | $1,056 +6.4% | $248,100 +15.2% |
| 2017 | $992 | $215,300 |
| 2016 | -- | $215,300 +5.7% |
| 2014 | $1,312 -2.3% | $203,700 -2.9% |
| 2013 | $1,342 +5.2% | $209,800 |
| 2012 | $1,276 -2.2% | $209,800 +2.3% |
| 2011 | $1,304 +3% | $205,100 +2.7% |
| 2010 | $1,266 +23.6% | $199,800 +6.5% |
| 2009 | $1,024 -21.1% | $187,600 -20.2% |
| 2007 | $1,299 -27.3% | $235,000 +9.9% |
| 2006 | $1,785 | $213,800 +9.1% |
| 2005 | -- | $196,000 |
Find assessor info on the county website
Monthly payment
Est. payment
Payment breakdown
Explore the cost of this home by adjusting the details. Changes won't be saved.Climate risks
Neighborhood: 47274
Nearby schools
Schools provided by the listing agent
- Middle: Seymour Middle School
- High: Seymour Senior High School
Source: MIBOR as distributed by MLS GRID. This data may not be complete. We recommend contacting the local school district to confirm school assignments for this home.

Similar homes
- $399,9003 bd2 ba2.3k sqft256 Chase Ct, Seymour, IN 47274Active
 MLS ID #22112957, Lacie Wilson, Schuler Bauer Real Estate Powe. MIBOR as distributed by MLS GRID
 - $484,9004 bd4 ba3.5k sqft269 Matthew Dr, Seymour, IN 47274Active
 MLS ID #22112939, Kathleen Combs-Byrd, Schuler Bauer Real Estate Powe. MIBOR as distributed by MLS GRID
 - $339,0004 bd3 ba2.5k sqft10997 E County Road 800 N, Seymour, IN 47274Active
 MLS ID #22128367, Kathleen Combs-Byrd, Schuler Bauer Real Estate Powe. MIBOR as distributed by MLS GRID
 - $489,0003 bd3 ba2.2k sqft7853 N County Road 1200 E, Seymour, IN 47274Active
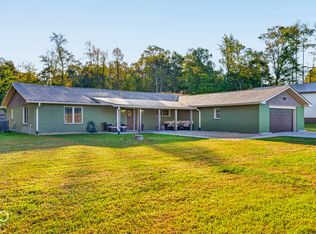 MLS ID #22130353, Chelsea Burrell, Real Broker, LLC. MIBOR as distributed by MLS GRID
