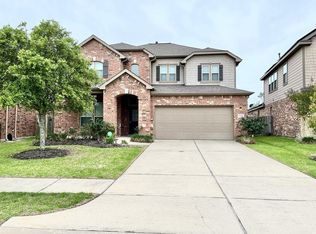
Welcome home to 28635 Cranford Sage Ln. in Katy! This perfect 2 story, 3 bedroom, 2.5 bathroom home is waiting for you! No back neighbors. You will enjoy the OVERSIZED backyard perfect for sports, gardening and grilling under your covered patio. You're going to love this floor plan with open concept kitchen open to family room, breakfast Island bar, large pantry, granite counter space. First floor study/office with French doors . No carpet downstairs! All bedrooms upstairs along with the Game-room. The primary bedroom is large with large walk in closet and large windows overlooking the massive back yard. Walking distance to neighborhood pool. This community offers great amenities including a recreation center with swimming pool, splash pad, playground and picnic areas. Only minutes from I-10 and Katy Mills Mall. Katy ISD schools. Refrigerator , washer and dryer are provided.
Copyright notice - Data provided by HAR.com 2022 - All information provided should be independently verified.
House for rent
$2,500/moFees may apply
28635 Cranford Sage Ln, Katy, TX 77494
3beds
2,845sqft
Price may not include required fees and charges. Learn more|
Singlefamily
Available now
Air conditioner, electric
Electric dryer hookup laundry
2 Attached garage spaces parking
Electric, natural gas, wood
What's special
Granite counter spaceCovered patioBreakfast island barAll bedrooms upstairsLarge pantry
- 35 days |
- -- |
- -- |
Zillow last checked:
Listing updated:
Travel times

Let’s turn your rent into credit progress
Build credit history with every on-time payment and get credit for the payment you’re already making.
Facts & features
Interior
Bedrooms & bathrooms
- Bedrooms: 3
- Bathrooms: 3
- Full bathrooms: 2
- 1/2 bathrooms: 1
Rooms
- Room types: Breakfast Nook, Family Room, Gameroom Up, Office
Heating
- Electric, Natural Gas, Wood
Cooling
- Air Conditioner, Electric
Appliances
- Included: Dishwasher, Dryer, ENERGY STAR Qualified Appliances, Garbage Disposal, Gas Oven, Microwave Oven, Refrigerator, Stove, Washer
- Laundry: Electric Dryer Hookup, Gas Dryer Hookup, In Unit, Washer Hookup
Features
- All Bedrooms Up, Ceiling Fan(s), Sitting Area, Split Plan, Walk In Closet, Walk-In Closet(s)
- Flooring: Carpet, Engineered Wood
Interior area
- Total interior livable area: 2,845 sqft
Property
Parking
- Total spaces: 2
- Parking features: Attached, Garage
- Has attached garage: Yes
- Details: Contact manager
Features
- Stories: 2
- Exterior features: All Bedrooms Up, Sitting Area, Split Plan, Walk In Closet, Walk-In Closet(s)
Details
- Additional structures: Garage(s)
- Parcel number: 1136020010120914
Construction
Type & style
- Home type: SingleFamily
- Property subtype: SingleFamily
Condition
- Year built: 2015
Community & HOA
HOA
- Amenities included: Game Room
Location
- Region: Katy
Financial & listing details
- Lease term: Long Term,12 Months
Nearby apartments for rent
Price history
| Date | Event | Price |
|---|---|---|
| 7/24/2026 | Price change | $2,500-7.4%$1/sqft |
Source:  HAR #77979187 Report a problem HAR #77979187 Report a problem | ||
| 7/18/2026 | Price change | $2,700-6.9%$1/sqft |
Source: HAR #77979187 Report a problem | ||
| 7/11/2026 | Listed for rent | $2,900+38.1%$1/sqft |
Source: HAR #77979187 Report a problem | ||
| 7/20/2020 | Listing removed | $2,100$1/sqft |
Source: Keller Williams Premier Realty Katy #21122854 Report a problem | ||
| 7/19/2020 | Price change | $2,100-4.5%$1/sqft |
Source: Keller Williams Premier Realty Katy #21122854 Report a problem | ||
| 6/9/2020 | Listed for rent | $2,200$1/sqft |
Source: Keller Williams Premier Realty #21122854 Report a problem | ||
Neighborhood: Anserra
Nearby schools
GreatSchools rating
- 8/10Bryant Elementary SchoolGrades: PK-5Distance: 1.1 mi
- 10/10Woodcreek Junior High SchoolGrades: 6-8Distance: 2.2 mi
- 7/10Katy High SchoolGrades: 9-12Distance: 2.1 mi