Welcome to this well-maintained 3-bedroom, 2-bath home in the desirable Country Hills Village community of Hudsonville. The home features a bright kitchen with ample cabinet and counter space, newer flooring and updated light fixtures throughout (2021), and a comfortable, functional layout. The spacious three-season room, offering additional living space perfect for relaxing, entertaining, or enjoying your morning coffee. Outside, you'll find a covered carport and a large storage shed with electricity for added convenience. Residents enjoy access to community amenities including an indoor pool, clubhouse, and playground. Located within Country Hills Village mobile home park. Buyer must be approved by park management and monthly lot rent applies. Contact the park office at (616) 896-1409 for current lot rent, rules, and application requirements.
Active
Price cut: $5K (6/14)
$99,999
2864 Dornick Dr, Hudsonville, MI 49426
3beds
1,072sqft
Manufactured Home
Built in 1996
4,791 Square Feet Lot
$-- Zestimate®
$93/sqft
$735/mo HOA
What's special
Updated light fixturesSpacious three-season roomNewer flooringBright kitchenCovered carportComfortable functional layout
- 135 days |
- 270 |
- 22 |
Zillow last checked:
Listing updated:
Listed by:
Eric G Bassett 616-295-8304,
Greenridge Realty (Summit) 616-365-8900
Source: MichRIC,MLS#: 26014942
Facts & features
Interior
Bedrooms & bathrooms
- Bedrooms: 3
- Bathrooms: 2
- Full bathrooms: 2
- Main level bedrooms: 3
Primary bedroom
- Level: Main
- Area: 154
- Dimensions: 11.00 x 14.00
Bedroom 2
- Level: Main
- Area: 99
- Dimensions: 9.00 x 11.00
Bedroom 3
- Level: Main
- Area: 112
- Dimensions: 8.00 x 14.00
Primary bathroom
- Level: Main
- Area: 98
- Dimensions: 7.00 x 14.00
Bathroom 2
- Level: Main
- Area: 30
- Dimensions: 5.00 x 6.00
Kitchen
- Level: Main
- Area: 98
- Dimensions: 14.00 x 7.00
Living room
- Level: Main
- Area: 224
- Dimensions: 16.00 x 14.00
Heating
- Forced Air
Cooling
- Central Air
Appliances
- Included: Dishwasher, Dryer, Oven, Range, Refrigerator, Washer
- Laundry: Laundry Closet, Laundry Room
Features
- Ceiling Fan(s)
- Flooring: Carpet, Laminate
- Windows: Skylight(s)
- Basement: Crawl Space
- Has fireplace: No
Interior area
- Total structure area: 1,072
- Total interior livable area: 1,072 sqft
Property
Parking
- Parking features: Carport, Attached
- Has carport: Yes
Features
- Stories: 1
- Pool features: Association Indoor Pool, Association
Lot
- Size: 4,791 Square Feet
- Dimensions: 50 x 100
- Features: Sidewalk
Details
- Parcel number: NA
- Zoning description: N/A
Construction
Type & style
- Home type: MobileManufactured
- Architectural style: Other
- Property subtype: Manufactured Home
Materials
- Vinyl Siding
- Roof: Shingle
Condition
- New construction: No
- Year built: 1996
Utilities & green energy
- Sewer: Public Sewer
- Water: Public
- Utilities for property: Phone Available, Natural Gas Available, Electricity Available, Cable Available, Phone Connected, Natural Gas Connected, Cable Connected
Community & HOA
Community
- Security: Carbon Monoxide Detector(s), Smoke Detector(s)
HOA
- Has HOA: Yes
- Amenities included: Clubhouse, Indoor Pool, Playground, Pool
- Services included: Other, Water, Trash, Sewer, Cable/Satellite
- HOA fee: $735 monthly
Location
- Region: Hudsonville
Financial & listing details
- Price per square foot: $93/sqft
- Date on market: 4/13/2026
- Listing terms: Cash,Conventional
- Electric utility on property: Yes
- Road surface type: Paved
Estimated market value
Not available
Estimated sales range
Not available
$2,583/mo
Price history
| Date | Event | Price |
|---|---|---|
| 6/14/2026 | Price change | $99,999-4.8%$93/sqft |
Source:  MichRIC #26014942 Report a problem MichRIC #26014942 Report a problem | ||
| 4/13/2026 | Listed for sale | $104,999$98/sqft |
Source: MichRIC #26014942 Report a problem | ||
Public tax history
| Year | Property taxes | Tax assessment |
|---|---|---|
| 2025 | -- | -- |
| 2024 | -- | -- |
| 2023 | -- | -- |
| 2022 | -- | -- |
| 2021 | -- | -- |
| 2020 | -- | -- |
| 2018 | -- | -- |
| 2017 | -- | -- |
| 2016 | -- | -- |
| 2015 | -- | -- |
| 2014 | -- | -- |
Find assessor info on the county website
Monthly payment
Climate risks
Neighborhood: 49426
Nearby schools
GreatSchools rating
- 10/10Forest Grove Elementary SchoolGrades: PK-5Distance: 2 mi
- 7/10Riley Street Middle SchoolGrades: 6-8Distance: 1 mi
- 8/10Hudsonville High SchoolGrades: 9-12Distance: 3.2 mi
- $332,800-- bd-- ba-- sqft2852 Dornick Dr, Hudsonville, MI 49426Off Market
- $332,800-- bd-- ba-- sqft2853 Dornick Dr, Hudsonville, MI 49426Off Market
- $332,800-- bd-- ba-- sqft2858 Dornick Dr, Hudsonville, MI 49426Off Market
- $332,800-- bd-- ba-- sqft2846 Dornick Dr, Hudsonville, MI 49426Off Market
- $11,100-- bd1 ba-- sqft2839 Dornick Dr, Hudsonville, MI 49426Off Market
- $332,800-- bd-- ba-- sqft2869 Dornick Dr, Hudsonville, MI 49426Off Market
- $332,800-- bd-- ba-- sqft2861 Monolith Dr, Hudsonville, MI 49426Off Market
- $270,6003 bd2 ba1.2k sqft2864 Monolith Dr, Hudsonville, MI 49426Off Market
Similar homes
- $70,0003 bd2 ba1.2k sqftPresidential Estates, Hudsonville, MI 49426For Sale
 MLS ID #606894, Nancy Mitchell. MHBO
 - $99,0003 bd2 ba1.1k sqft2762 Regina St SW #338, Wyoming, MI 49519For Sale
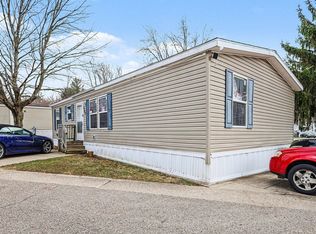
 MLS ID #26014879, Darryl A Matthews Jr, Keller Williams GR East. MichRIC
 - $95,0003 bd2 ba1.1k sqft4572 Toronto Ave SW, Wyoming, MI 49519For Sale
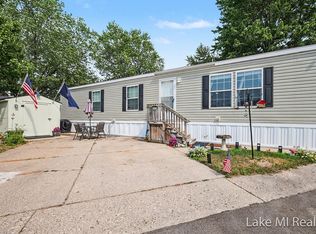 MLS ID #26037752, Karla Figueroa, Lake Michigan Realty Mgmt. MichRIC
 - $95,0003 bd2 ba1.4k sqft11839 Hidden Hbr #127, Holland, MI 49424For Sale
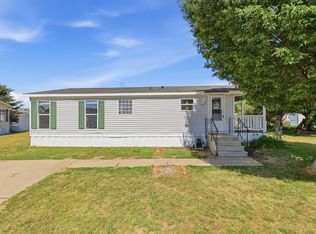 MLS ID #26034044, Jessica Chavez, Coldwell Banker Woodland Schmidt. MichRIC
 - $99,9953 bd2 ba1.4k sqftSouthwood Village, Grand Rapids, MI 49548For SaleMLS ID #599925, Lisa Lester. MHBO
- $90,0003 bd2 ba922 sqft357 S Hardwick Dr SW, Grand Rapids, MI 49548For SaleMLS ID #26038253, Karla Figueroa, Lake Michigan Realty Mgmt. MichRIC
- $99,9003 bd2 ba1.3k sqft1163 Maple Leaf Ln NW, Grand Rapids, MI 49534For SaleMLS ID #26039848, Jason A Griffin, Keller Williams GR North. MichRIC
- $94,9003 bd2 ba1k sqft246 Center Green Meadow St SE, Grand Rapids, MI 49548For SaleMLS ID #26027830, Crystal M Kurr, Khoury Real Estate. MichRIC
- $85,0003 bd2 ba1.1k sqft268 S Edinberg Dr SW, Grand Rapids, MI 49548For SaleMLS ID #11866499, David Mickel, Michigan Mobile Home Connection. My State MLS
- $87,9003 bd2 ba1.4k sqftHunters Glen, Wayland, MI 49348For SaleMLS ID #600929, Tamera Glascott. MHBO
- $95,0003 bd2 ba1.2k sqftDutton Mill Village, Caledonia, MI 49316For SaleMLS ID #529385, Sheri Van Ess. MHBO
- $99,9002 bd1 ba927 sqft333 E Lakewood Blvd Lot 209, Holland, MI 49424For SaleMLS ID #26009737, Nora Justiniano Tan, Greenridge Realty Holland. MichRIC
- $69,9003 bd2 ba1k sqft4875 Pamela Ave SE, Kentwood, MI 49548For SaleMLS ID #26044887, Eyddy Conde, Lake Michigan Realty Mgmt. MichRIC
- $82,5003 bd2 ba1k sqft1684 Ann, Dorr, MI 49323For SaleMLS ID #11775122, Steve Koleno, BEYCOME OF FLORIDA LLC. NY State MLS
- $109,0003 bd2 ba1.4k sqft11710 Torrey Trl NW, Grand Rapids, MI 49534For SaleMLS ID #26032770, Amanda M Atwood, Five Star Real Estate. MichRIC
- $127,5003 bd2 ba1.4k sqft3496 Meadow Lark Ln #174, Zeeland, MI 49464For SaleMLS ID #26039313, Laurie Ann Zwiers, West Edge Real Estate LLC. MichRIC
- $120,0003 bd2 ba1.5k sqftCountry Meadows Village, Caledonia, MI 49316For SaleMLS ID #566881, Ed Kape. MHBO
- $73,0003 bd2 ba1.2k sqft4483 Ilium Ln NW, Grand Rapids, MI 49534For SaleMLS ID #26042499, Stacey Ruwe, HomeRealty, LLC. MichRIC
- $85,0004 bd2 ba1.5k sqft3668 Sun Valley St NW, Grand Rapids, MI 49544For SaleMLS ID #26028761, Bryonna Tolson, Smallegan Real Estate. MichRIC
- $74,9003 bd2 ba1.1k sqft1691 Mary, Dorr, MI 49323For Sale By Owner
