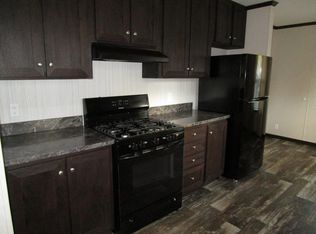
Welcome to 4572 Toronto Avenue SW! This well-maintained single-family home offers the perfect blend of comfort, functionality, and convenience. Featuring a bright and inviting floor plan, the home provides spacious living areas, comfortable bedrooms, and a functional kitchen designed for everyday living. Whether you're a first-time homebuyer, looking to downsize, or searching for your next investment opportunity, this property offers endless potential. Enjoy the outdoor space for relaxing or entertaining, all while being conveniently located near schools, parks, shopping, dining, and major highways. Don't miss your opportunity to own this wonderful home in the desirable Wyoming community. Schedule your private showing today!
Active
$95,000
4572 Toronto Ave SW, Wyoming, MI 49519
3beds
1,125sqft
Manufactured Home
Built in 1970
7,405 Square Feet Lot
$-- Zestimate®
$84/sqft
$-- HOA
What's special
- 67 days
- 198
- 15
Zillow last checked:
Listing updated:
Listed by:
Karla Figueroa 616-551-9993,
Lake Michigan Realty Mgmt 616-438-9082
Source: MichRIC,MLS#: 26037752
Facts & features
Interior
Bedrooms & bathrooms
- Bedrooms: 3
- Bathrooms: 2
- Full bathrooms: 2
- Main level bedrooms: 3
Primary bedroom
- Level: Main
- Area: 148.74
- Dimensions: 13.40 x 11.10
Bedroom 2
- Level: Main
- Area: 115.5
- Dimensions: 10.50 x 11.00
Bedroom 3
- Level: Main
- Area: 118.8
- Dimensions: 10.80 x 11.00
Primary bathroom
- Level: Main
- Area: 99
- Dimensions: 9.00 x 11.00
Bathroom 1
- Level: Main
- Area: 37.74
- Dimensions: 5.10 x 7.40
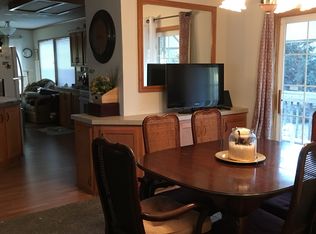
Dining area
- Level: Main
- Area: 67.74
- Dimensions: 6.70 x 10.11
Kitchen
- Level: Main
- Area: 127.39
- Dimensions: 12.60 x 10.11
Living room
- Level: Main
- Area: 221.56
- Dimensions: 19.10 x 11.60
Other
- Description: Hall
- Level: Main
- Area: 60.9
- Dimensions: 17.40 x 3.50
Other
- Description: Utility
- Level: Main
- Area: 54.02
- Dimensions: 7.30 x 7.40
Heating
- Forced Air
Cooling
- Central Air
Appliances
- Included: Dryer, Microwave, Range, Refrigerator
- Laundry: Laundry Room
Features
- Flooring: Wood
- Basement: Other
- Has fireplace: No
Interior area
- Total structure area: 1,125
- Total interior livable area: 1,125 sqft
Property
Features
- Stories: 1
Lot
- Size: 7,405 Square Feet
- Dimensions: 60 x 120
Details
- Parcel number: n/a
- Zoning description: RES
Construction
Type & style
- Home type: MobileManufactured
- Architectural style: Ranch
- Property subtype: Manufactured Home
Materials
- Block
Condition
- New construction: No
- Year built: 1970
Utilities & green energy
- Sewer: Public Sewer
- Water: Public
Community & HOA
Location
- Region: Wyoming
Financial & listing details
- Price per square foot: $84/sqft
- Tax assessed value: $2,025
- Date on market: 7/22/2026
- Listing terms: Cash,Conventional
- Road surface type: Paved
Estimated market value
Not available
Estimated sales range
Not available
Not available
Price history
| Date | Event | Price |
|---|---|---|
| 7/22/2026 | Listed for sale | $95,000$84/sqft |
Source:  MichRIC #26037752 Report a problem MichRIC #26037752 Report a problem | ||
Public tax history
Tax history is unavailable.
Monthly payment
Climate risks
Neighborhood: 49519
Similar homes
- $94,0003 bd2 ba1k sqft2651 Edmonton St SW #186, Wyoming, MI 49519For Sale
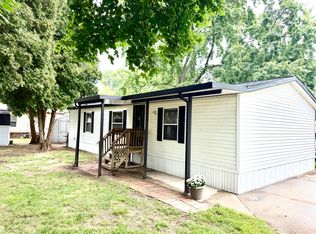
 MLS ID #26050676, Mary Peacock, Peacock Real Estate. MichRIC
 - $99,0003 bd2 ba1.1k sqft2762 Regina St SW #338, Wyoming, MI 49519For Sale
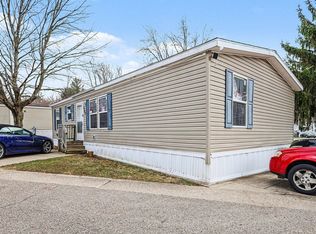 MLS ID #26014879, Darryl A Matthews Jr, Keller Williams GR East. MichRIC
 - $95,0003 bd2 ba1.3k sqft104 Gardens Blvd NW, Grand Rapids, MI 49534For Sale
 MLS ID #26048805, Javier Rodriguez, Lake Michigan Realty Mgmt. MichRIC
 - $84,9003 bd2 ba922 sqft357 S Hardwick Dr SW, Grand Rapids, MI 49548For Sale
 MLS ID #26038253, Karla Figueroa, Lake Michigan Realty Mgmt. MichRIC
 - $89,9003 bd2 ba1k sqft246 Center Green Meadow St SE, Grand Rapids, MI 49548For SaleMLS ID #26027830, Crystal M Kurr, Khoury Real Estate. MichRIC
- $99,9993 bd2 ba1k sqft2864 Dornick Dr, Hudsonville, MI 49426For SaleMLS ID #26014942, Eric G Bassett, Greenridge Realty (Summit). MichRIC
- $99,9003 bd2 ba1.3k sqft1163 Maple Leaf Ln NW, Grand Rapids, MI 49534For SaleMLS ID #26039848, Jason A Griffin, Keller Williams GR North. MichRIC
- $79,9003 bd2 ba1.1k sqft8555 Skyline St SW, Byron Center, MI 49315For SaleMLS ID #26046388, Brittany D Town, City2Shore Arete Collection Inc. MichRIC
- $85,0002 bd2 ba1k sqft3692 Sun Valley St NW #138, Grand Rapids, MI 49544For SaleMLS ID #26048540, Angela R DeWolf, Coldwell Banker Schmidt Realtors. MichRIC
- $78,0003 bd2 ba1.3k sqft3541 Pine Knob St NW, Grand Rapids, MI 49544For SaleMLS ID #26049975, Zachary S Derezinski, Coldwell Banker Schmidt Realtors. MichRIC
