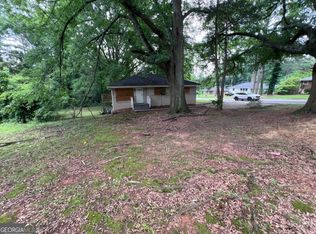
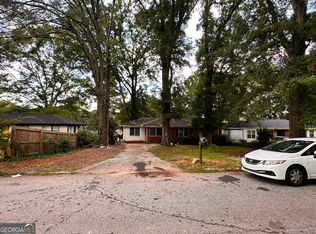
Overview Great home with a desirable open floor plan! Spacious rooms and large yard. HUD HOME SOLD AS IS. INFORMATION IS DEEMED RELIABLE BUT OT GUARANTEED. IE IN CASE # 105-412067. EQUAL HOUSING OPPORTUNITY. PLEASE SEE PRIVATE COMMENTS FOR OFFER SUBMISSION AND ACCESS
Pending
$151,000
2864 Valley Ridge Dr, Decatur, GA 30032
3beds
1,414sqft
Single Family Residence
Built in 1955
0.27 Acres Lot
$144,100 Zestimate®
$107/sqft
$-- HOA
What's special
Large yardOpen floor planSpacious rooms
- 21 days
- 842
- 37
Likely to sell faster than
Zillow last checked:
Listing updated:
Listed by:
Vickey B Evans 770-771-2808,
Connect One Realty Group LLC,
Carmelle Searcy 404-427-5405,
Connect One Realty Group LLC
Source: GAMLS,MLS#: 10833121
Facts & features
Interior
Bedrooms & bathrooms
- Bedrooms: 3
- Bathrooms: 1
- Full bathrooms: 1
- Main level bathrooms: 1
- Main level bedrooms: 3
Rooms
- Room types: Den
Heating
- Central
Cooling
- Central Air
Appliances
- Included: Other
- Laundry: Other
Features
- Tile Bath
- Flooring: Other
- Basement: None
- Has fireplace: Yes
- Fireplace features: Other
Interior area
- Total structure area: 1,414
- Total interior livable area: 1,414 sqft
- Finished area above ground: 1,414
- Finished area below ground: 0
Property
Parking
- Parking features: Carport
- Has carport: Yes
Features
- Levels: One
- Stories: 1
Lot
- Size: 0.27 Acres
- Features: Level
Details
- Parcel number: 15 137 12 022
Construction
Type & style
- Home type: SingleFamily
- Architectural style: Brick 4 Side
- Property subtype: Single Family Residence
Materials
- Brick
- Roof: Composition
Condition
- Resale
- New construction: No
- Year built: 1955
Utilities & green energy
- Sewer: Public Sewer
- Water: Public
- Utilities for property: Electricity Available, Sewer Connected
Community & HOA
Community
- Features: Street Lights
- Subdivision: Toney Valley
HOA
- Has HOA: No
- Services included: None
Location
- Region: Decatur
Financial & listing details
- Price per square foot: $107/sqft
- Tax assessed value: $174,500
- Annual tax amount: $3,042
- Date on market: 8/26/2026
- Cumulative days on market: 21 days
- Listing agreement: Exclusive Right To Sell
- Electric utility on property: Yes
Estimated market value
$144,100
$135,000 - $151,000
$2,181/mo
Price history
| Date | Event | Price |
|---|---|---|
| 9/11/2026 | Pending sale | $151,000$107/sqft |
Source:  GAMLS #10833121 Report a problem GAMLS #10833121 Report a problem | ||
| 8/26/2026 | Listed for sale | $151,000-11.1%$107/sqft |
Source: GAMLS #10833121 Report a problem | ||
| 1/5/2019 | Listing removed | $169,900$120/sqft |
Source: Re/Max Pure #8503745 Report a problem | ||
| 1/4/2019 | Listed for sale | $169,900$120/sqft |
Source: Re/Max Pure #8503745 Report a problem | ||
Public tax history
| Year | Property taxes | Tax assessment |
|---|---|---|
| 2025 | $823 -5.9% | $69,800 -0.8% |
| 2024 | $875 +37.7% | $70,360 -12.7% |
| 2023 | $635 -19.1% | $80,600 +39.8% |
| 2022 | $786 +1.4% | $57,640 +11.1% |
| 2021 | $775 +17.8% | $51,880 +25% |
| 2020 | $658 +4.3% | $41,520 +3.5% |
| 2019 | $630 +33.8% | $40,120 +55.7% |
| 2018 | $471 -9.7% | $25,760 -9.8% |
| 2017 | $522 +42.9% | $28,560 +80.3% |
| 2016 | $365 | $15,840 +28.2% |
| 2014 | $365 | $12,360 +37.3% |
| 2013 | -- | $9,000 -8.9% |
| 2012 | -- | $9,880 -39.6% |
| 2011 | -- | $16,368 -61.4% |
| 2010 | $584 | $42,360 |
| 2009 | $584 -1.8% | $42,360 -19.8% |
| 2008 | $595 -2.7% | $52,840 |
| 2007 | $611 | $52,840 |
| 2006 | $611 +19.4% | $52,840 +10.4% |
| 2005 | $512 -50.8% | $47,880 +9.5% |
| 2004 | $1,040 +23.6% | $43,720 +17.9% |
| 2003 | $841 +25.7% | $37,080 +9.7% |
| 2002 | $670 +68.8% | $33,800 +9.5% |
| 2001 | $397 | $30,880 |
Find assessor info on the county website
Monthly payment
Est. payment
Payment breakdown
Explore the cost of this home by adjusting the details. Changes won't be saved.Climate risks
Neighborhood: Candler-Mcafee
Nearby schools
Schools provided by the listing agent
- Elementary: Toney
- Middle: Columbia
- High: Columbia
Source: GAMLS. This data may not be complete. We recommend contacting the local school district to confirm school assignments for this home.
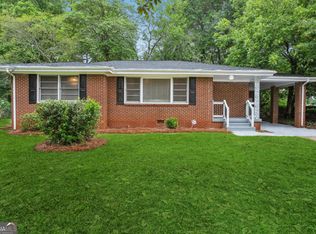
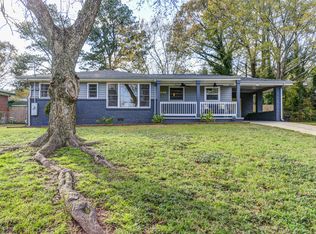
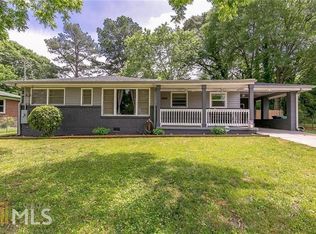
Similar homes
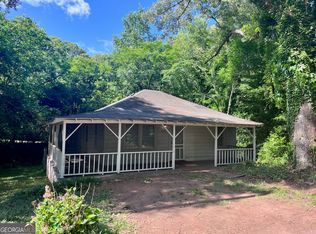
- $159,9002 bd1 ba725 sqft2259 Whites Mill Rd, Decatur, GA 30032Active Under Contract
 MLS ID #10762757, Barry Wolfert, Keller Williams Realty Atlanta North. GAMLS
 - $163,9003 bd1 ba927 sqft536 Allendale Dr, Decatur, GA 30032Active
 MLS ID #10784489, Michael T Williams, LPT Realty. GAMLS
 - $207,0203 bd1 ba1.2k sqft2004 Shamrock Dr, Decatur, GA 30032Active
 MLS ID #10837669, Kerry Kretchmer, Mainstay Brokerage. GAMLS
 - $195,0004 bd2 ba1.2k sqft3231 Beech Dr, Decatur, GA 30032Active
 MLS ID #10832429, Roland Kier, America's Best Smart Realty. GAMLS
 - $179,0003 bd2 ba1.2k sqft2233 Doris Dr, Decatur, GA 30034ActiveMLS ID #10816419, Steven T Koleno, Beycome Brokerage Realty LLC. GAMLS
- $162,0003 bd2 ba1.4k sqft4092 Pepperdine Dr, Decatur, GA 30034ActiveMLS ID #10661111, Rob Blake, Chapman Hall Realtors Professionals. GAMLS
- $225,0003 bd2 ba1.9k sqft4710 Riverwood Cir, Decatur, GA 30035For Sale
 MLS ID #7837223, Cashana Bowden, HomeSmart. FMLS GA
 - $119,0003 bd1 ba792 sqft127 Hinton Dr, McDonough, GA 30253ActiveMLS ID #10846628, Kelly Adams Cooley, Adams Asset Management Inc.. GAMLS
- $169,0003 bd1 ba1.2k sqft390 Charlotte Blvd, Stockbridge, GA 30281ActiveMLS ID #10846666, Kelly Adams Cooley, Adams Asset Management Inc.. GAMLS
- $188,0003 bd2 ba1.1k sqft4153 Lindsey Dr, Decatur, GA 30035ActiveMLS ID #10783712, Andrea M Solomon, HomeSmart. GAMLS
- $195,1003 bd1 ba1.1k sqft2893 Bradmoor Ct, Decatur, GA 30034ActiveMLS ID #10786750, Chris Hurd, Blue Mountain Realty GA LLC. GAMLS
- $180,0003 bd1 ba1k sqft1765 Elaine Dr, Decatur, GA 30035ActiveMLS ID #10753375, Winsetta Bell, Weichert Realtors Prestige. GAMLS
- $150,0004 bd1 ba1.8k sqft3173 Pennington Cir SW, Atlanta, GA 30354ActiveMLS ID #10820152, Kris M Kolarich, Southern Classic Realtors. GAMLS
- $199,0003 bd2 ba1.1k sqft35 Triple Crown Ln, Ellenwood, GA 30294ActiveMLS ID #10846674, Kelly Adams Cooley, Adams Asset Management Inc.. GAMLS
- $166,9003 bd2 ba1.5k sqft2169 Delowe Dr, East Pt, GA 30344ActiveMLS ID #10827626, Bruce Ailion, RE/MAX Town & Country. GAMLS
- $130,0003 bd1 ba975 sqft1147 Evelyn Dr #0, Forest Park, GA 30297ActiveMLS ID #10825337, Rico Saddler, Knapp Realty. GAMLS
- $221,4453 bd2 ba1.8k sqft4402 Highland Rd, Decatur, GA 30035ActiveMLS ID #10816591, Joe Thompson, Keller Williams Realty North Atlanta. GAMLS
- $185,0003 bd1 ba1k sqft2737 Altaview Dr SE, Atlanta, GA 30354For SaleMLS ID #7830734, Shakhan King, Keller Williams Atlanta Classic. FMLS GA
- $180,0003 bd1 ba1k sqft2635 Fairlane Dr SE, Atlanta, GA 30354For SaleMLS ID #7830710, Shakhan King, Keller Williams Atlanta Classic. FMLS GA
- $169,5003 bd3 ba1.4k sqft1081 Forest Valley Dr SE, Atlanta, GA 30354For SaleMLS ID #7755709, Evelyn Lewis Wilson, AXEN Realty, LLC. FMLS GA
