Skip main navigation
Sold for $897,000
  • Listing Provided by: RE/MAX of Santa Clarita
    Bought with: Keller Williams Realty Antelope Valley
    $897,000

    28640 Silverking Trl, Saugus, CA 91390

    5beds
    2,643sqft
    Single Family Residence
    Built in 2000
    5,764 Square Feet Lot
    $903,300 Zestimate®
    $339/sqft
    $5,289 Estimated rent

    Home value

    $903,300

    $822,000 - $994,000

    $5,289/mo

    Zestimate® history
    Loading
    Loading...

    Owner options

    List your home for rent

    $5,289/mo

    Rent Zestimate®

    Find your next renter with Zillow Rental Manager. Plus, with online applications, you can quickly screen prospective tenants – for free.

    Learn more

    $5,289/mo

    Rent Zestimate®

    Refinance and save

    $5,811/mo

    Est. payment

    Refinancing to a lower rate could help reduce your monthly payments and save thousands over the life of the loan.

    See today's rates

    $5,811/mo

    Est. payment

    Explore your selling options

    Work with a Zillow partner agent

    Leverage their expertise and Zillow's premium Showcase listings to get your home seen by more buyers.

    Get started

    List with your own agent

    Get your home in front of millions of buyers by listing it on Zillow.

    Learn how to do it

    Sell it yourself

    Take full control of how buyers see your home on Zillow by listing For Sale by Owner (FSBO).

    List your home

    What's special

    Loft areaCozy fireplaceGraceful spiral staircaseModern finishesWell-proportioned secondary bedroomsExpansive primary suiteThoughtfully designed floor plan
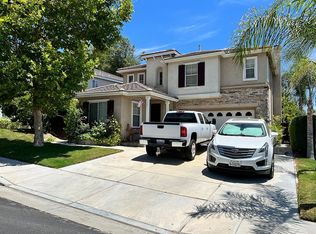
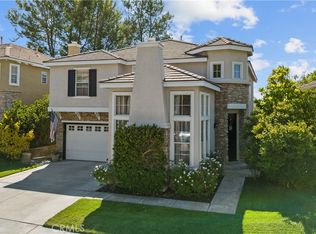
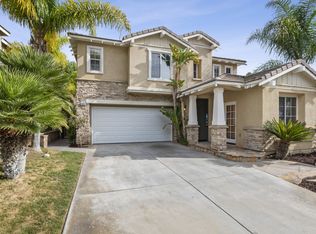
    The best priced 5 bedroom home in Santa Clarita under $900,000! Welcome to this inviting home tucked near a cul-de-sac in a well-established Saugus neighborhood. The thoughtfully designed floor plan offers a true five-bedroom layout and begins with a step-down living room featuring a cozy fireplace and dramatic two-story ceiling, creating a bright and welcoming entry. At the heart of the home is the updated two-tone kitchen, designed with modern finishes, an updated large center island, and abundant cabinetry. The kitchen opens seamlessly to the adjacent family room, creating an ideal space for everyday living, connection, and entertaining. A formal dining room provides additional space for gatherings, while a downstairs bedroom offers flexibility for guests, workspace, or multi-generational needs. Upstairs, a graceful spiral staircase leads to a loft area, a convenient laundry room, and well-proportioned secondary bedrooms. The expansive primary suite features double doors that open to a private balcony with open views, providing a peaceful place to unwind. A whole-house humidifier system enhances year-round comfort throughout the home. The backyard is generously sized and designed for both enjoyment and privacy, featuring new vinyl fencing, a large storage shed, a covered patio area, and no rear neighbors. A tranquil fountain adds to the serene outdoor setting, offering space to relax, entertain, or personalize to your taste. Residents enjoy access to community amenities including a pool and spa. This well-maintained home offers comfort, functionality, and a desirable setting in a sought-after Saugus location. Residents enjoy access to community amenities including a pool and spa. This well-maintained home offers comfort, functionality, and a desirable setting that feels both private and connected. A wonderful opportunity in a sought-after Saugus location. But at the end of the day who is going to beat this price for this square footage, condition and location!

    Zillow last checked:

    Listing updated:

    Listing Provided by:

    Wendy Gundry DRE #01250162 661-510-5370,

    RE/MAX of Santa Clarita

    Bought with:

    Yvette Gonzales, DRE #01826203

    Keller Williams Realty Antelope Valley

    Source: CRMLS,MLS#: SR26007341MLS LogoOriginating MLS: California Regional MLS

    Facts & features

    Interior

    Bedrooms & bathrooms
    • Bedrooms: 5
    • Bathrooms: 3
    • Full bathrooms: 2
    • 1/2 bathrooms: 1
    • Main level bathrooms: 1
    • Main level bedrooms: 1
    Bedroom
    • Features: Bedroom on Main Level
    Heating
    • Central
    Cooling
    • Central Air
    Appliances
    • Laundry: Laundry Room, See Remarks
    Features
    • Bedroom on Main Level
    • Has fireplace: Yes
    • Fireplace features: Family Room
    • Common walls with other units/homes: No Common Walls
    Interior area
    • Total interior livable area: 2,643 sqft

    Property

    Parking
    • Total spaces: 2
    • Parking features: Garage - Attached
    • Attached garage spaces: 2
    Features
    • Levels: Two
    • Stories: 2
    • Entry location: 1
    • Pool features: Community, Association
    • Has view: Yes
    • View description: Hills
    Lot
    • Size: 5,764 sqft
    • Features: Cul-De-Sac
    Details
    • Parcel number: 3244120058
    • Special conditions: Standard

    Construction

    Type & style
    • Home type: SingleFamily
    • Property subtype: Single Family Residence
    Condition
    • New construction: No
    • Year built: 2000

    Utilities & green energy

    • Sewer: Public Sewer
    • Water: Public

    Community & neighborhood

    Community
    • Community features: Curbs, Sidewalks, Pool
    Location
    • Region: Saugus
    • Subdivision: Wisteria (Wist)

    HOA & financial

    HOA
    • Has HOA: Yes
    • HOA fee: $110 monthly
    • Amenities included: Playground, Pool, Spa/Hot Tub
    • Association name: Haskell Ranch HOA
    • Association phone: 661-257-1570

    Other

    Other facts
    • Listing terms: Cash,Conventional,FHA

    Price history

    DateEventPrice
    3/23/2026Sold$897,000+1.4%$339/sqft
    Source: CRMLS #SR26007341 Report a problem
    2/21/2026Contingent$885,000$335/sqft
    Source: CRMLS #SR26007341 Report a problem
    2/11/2026Price change$885,000-1.7%$335/sqft
    Source: CRMLS #SR26007341 Report a problem
    1/22/2026Listed for sale$900,000+46.3%$341/sqft
    Source: CRMLS #SR26007341 Report a problem
    8/6/2018Sold$615,000+0%$233/sqft
    Source: Public Record Report a problem
    7/6/2018Pending sale$614,900$233/sqft
    Source: Realty Executives #SR18130722 Report a problem
    6/27/2018Price change$614,900-1.6%$233/sqft
    Source: Realty Executives #SR18130722 Report a problem
    6/2/2018Listed for sale$625,000+42%$236/sqft
    Source: Realty Executives #SR18130722 Report a problem
    3/22/2010Sold$440,000$166/sqft
    Source: Public Record Report a problem
    2/11/2010Listed for sale$440,000-6.4%$166/sqft
    Source: White House Properties #F1833086 Report a problem
    9/19/2003Sold$470,000+16.9%$178/sqft
    Source: Public Record Report a problem
    10/17/2002Sold$402,000+34.4%$152/sqft
    Source: Public Record Report a problem
    9/27/2000Sold$299,000$113/sqft
    Source: Public Record Report a problem

    Public tax history

    YearProperty taxesTax assessment
    2025$11,604 +4%$686,038 +2%
    2024$11,160 +2.5%$672,588 +2%
    2023$10,888 +0%$659,401 +2%
    2022$10,885 +1.4%$646,472 +2%
    2021$10,734 +0.7%$633,798 +1%
    2020$10,657 $627,300 +2%
    2019$10,657 +19.4%$615,000 +23.2%
    2018$8,927 $499,156 +2%
    2017$8,927 +1.5%$489,370 +2%
    2016$8,797 +3%$479,776 +1.5%
    2015$8,539 +5%$472,570 +3.2%
    2014$8,136 $458,000 +12.3%
    2012-- $408,000 -8%
    2011-- $443,313 -5.8%
    2010-- $470,500
    2009-- $470,500 -7.5%
    2008-- $508,631 +2%
    2007-- $498,659 +2%
    2006-- $488,883
    2005-- $488,883 +4%
    2004-- $469,900 +16.9%
    2003-- $402,000 +28.2%
    2002-- $313,588

    Find assessor info on the county website

    Neighborhood: 91390

    Nearby schools

    GreatSchools rating
    Get a cash offer in 3 minutes
    Find out how much your home could sell for in as little as 3 minutes with a no-obligation cash offer.
    Estimated market value
    $903,300
    Get a cash offer in 3 minutes
    Find out how much your home could sell for in as little as 3 minutes with a no-obligation cash offer.
    Estimated market value
    $903,300