Skip main navigation
Sold for $895,000
  • Listed by: Real Brokerage Technologies, Inc. • Kimberly Thurman • Contact: kimsellsscv@gmail.com
    Bought with: Jason Mitchell Real Estate California, Inc.
    $895,000

    28654 Silverking Trl, Saugus, CA 91390

    4beds
    2,623sqft
    Single Family Residence
    Built in 2000
    4,486 Square Feet Lot
    $883,800 Zestimate®
    $341/sqft
    $4,666 Estimated rent

    Home value

    $883,800

    $840,000 - $928,000

    $4,666/mo

    Zestimate® history
    Loading
    Loading...

    Owner options

    List your home for rent

    $4,666/mo

    Rent Zestimate®

    Find your next renter with Zillow Rental Manager. Plus, with online applications, you can quickly screen prospective tenants – for free.

    Learn more

    $4,666/mo

    Rent Zestimate®

    Refinance and save

    $5,962/mo

    Est. payment

    Refinancing to a lower rate could help reduce your monthly payments and save thousands over the life of the loan.

    See today's rates

    $5,962/mo

    Est. payment

    Explore your selling options

    Work with a Zillow partner agent

    Leverage their expertise and Zillow's premium Showcase listings to get your home seen by more buyers.

    Get started

    List with your own agent

    Get your home in front of millions of buyers by listing it on Zillow.

    Learn how to do it

    Sell it yourself

    Take full control of how buyers see your home on Zillow by listing For Sale by Owner (FSBO).

    List your home

    What's special

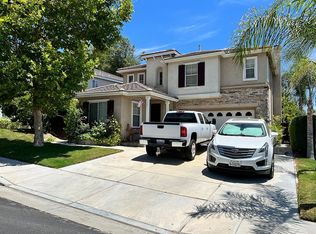
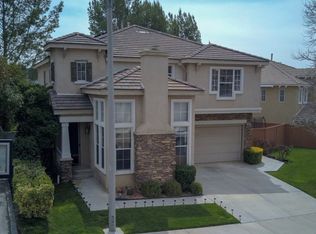
    This beautiful home, nestled in the desirable Saugus neighborhood, boasts 4 spacious bedrooms and 3 bathrooms. As you enter, you'll be greeted by a light and bright ambiance that flows throughout the home, beginning with the elegant formal living room with a fireplace—perfect for gatherings or quiet evenings at home. The heart of the home is the kitchen, featuring a central island that opens up to a cozy family room. The open floor plan creates a seamless flow, ideal for entertaining and everyday living. Downstairs, a dedicated office space with built-ins provides the perfect setup for working from home. A curved staircase leads you to the upper level, where new carpet adds a fresh touch. The primary suite is generously sized and offers a luxurious retreat with a separate walk-in shower, soaking tub, dual vanity, and 2 walk-in closets. A cozy loft space upstairs is perfect for reading a book and unwinding, along with the other well-sized bedrooms and another full bathroom. Outside, the lush, green backyard is a private oasis, perfect for soaking up the sun or enjoying a peaceful evening. Located in a sought-after Saugus neighborhood, this home has a low HOA that offers fantastic amenities, including a picnic area, sports court, green space, pool, and spa. Plus, it's conveniently close to award-winning schools, shopping, and restaurants, making it an ideal place to call home.

    Zillow last checked:

    Listing updated:

    Listed by:

    Kimberly Thurman DRE #02014473 kimsellsscv@gmail.com,

    Real Brokerage Technologies, Inc.,

    Raquel Marchant DRE #01165332,

    Real Brokerage Technologies, Inc.

    Bought with:

    Ronald Perez, DRE #01325218

    Jason Mitchell Real Estate California, Inc.

    Source: CRMLS,MLS#: SR24166134MLS LogoOriginating MLS: California Regional MLS

    Facts & features

    Interior

    Bedrooms & bathrooms
    • Bedrooms: 4
    • Bathrooms: 3
    • Full bathrooms: 3
    • Main level bathrooms: 1
    Rooms
    • Room types: Entry/Foyer, Family Room, Kitchen, Laundry, Living Room, Primary Bedroom, Dining Room
    Primary bedroom
    • Features: Primary Suite
    Bathroom
    • Features: Bathtub, Dual Sinks, Tub Shower, Walk-In Shower
    Kitchen
    • Features: Granite Counters, Kitchen Island
    Heating
    • Central
    Cooling
    • Central Air
    Appliances
    • Laundry: Inside, Laundry Room, Upper Level
    Features
    • Breakfast Bar, Separate/Formal Dining Room, Primary Suite
    • Flooring: Carpet, Tile
    • Has fireplace: Yes
    • Fireplace features: Living Room
    • Common walls with other units/homes: No Common Walls
    Interior area
    • Total interior livable area: 2,623 sqft

    Property

    Parking
    • Total spaces: 4
    • Parking features: Garage - Attached
    • Attached garage spaces: 2
    • Uncovered spaces: 2
    Features
    • Levels: Two
    • Stories: 2
    • Entry location: street
    • Pool features: Association
    • Has spa: Yes
    • Spa features: Association
    • Has view: Yes
    • View description: Trees/Woods
    Lot
    • Size: 4,486 Square Feet
    • Features: Front Yard
    Details
    • Parcel number: 3244120056
    • Zoning: SCUR2
    • Special conditions: Standard

    Construction

    Type & style
    • Home type: SingleFamily
    • Architectural style: Traditional
    • Property subtype: Single Family Residence
    Materials
    • Roof: Tile
    Condition
    • New construction: No
    • Year built: 2000

    Utilities & green energy

    • Sewer: Public Sewer
    • Water: Public

    Community & HOA

    Community
    • Features: Street Lights, Suburban, Sidewalks
    • Subdivision: Wisteria (Wist)
    HOA
    • Has HOA: Yes
    • Amenities included: Sport Court, Picnic Area, Playground, Pool, Spa/Hot Tub
    • HOA fee: $110 monthly
    • HOA name: Haskell Canyon Ranch
    • HOA phone: 661-257-1570
    Location
    • Region: Saugus

    Financial & listing details

    • Price per square foot: $341/sqft
    • Tax assessed value: $912,900
    • Date on market: 8/13/2024
    • Cumulative days on market: 35 days
    • Listing terms: Cash,Conventional,Cal Vet Loan,1031 Exchange,FHA,VA Loan
    • Exclusions: washer, dryer and refrigerator

    Price history

    DateEventPrice
    4/11/2026Listing removed$5,200$2/sqft
    Source: Zillow Rentals Report a problem
    2/24/2026Listed for rent$5,200$2/sqft
    Source: Zillow Rentals Report a problem
    2/24/2026Listing removed$5,200$2/sqft
    Source: Zillow Rentals Report a problem
    12/31/2025Listed for rent$5,200$2/sqft
    Source: Zillow Rentals Report a problem
    10/8/2024Sold$895,000$341/sqft
    Source: CRMLS #SR24166134 Report a problem
    10/7/2024Pending sale$895,000$341/sqft
    Source: CRMLS #SR24166134 Report a problem
    9/18/2024Contingent$895,000$341/sqft
    Source: CRMLS #SR24166134 Report a problem
    8/13/2024Listed for sale$895,000+178%$341/sqft
    Source: CRMLS #SR24166134 Report a problem
    2/4/2012Listing removed--
    Source: Auction.com Report a problem
    2/2/2012Listed for sale--
    Source: Auction.com Report a problem
    9/22/2000Sold$322,000$123/sqft
    Source: Public Record Report a problem

    Public tax history

    YearProperty taxesTax assessment
    2026-- $912,900 +2%
    2025$14,047 +61.1%$895,000 +88.4%
    2024$8,718 +2.7%$475,074 +2%
    2023$8,489 +0.3%$465,760 +2%
    2022$8,466 +1.4%$456,629 +2%
    2021$8,351 +0.7%$447,676 +1%
    2020$8,297 $443,087 +2%
    2019$8,297 +3.5%$434,400 +2%
    2018$8,019 $425,884 +2%
    2017$8,019 +1.5%$417,534 +2%
    2016$7,902 +3%$409,348 +1.5%
    2015$7,673 +4%$403,200 +2%
    2014$7,378 $395,303 +2.5%
    2012-- $385,802 +2%
    2011-- $378,239 +0.8%
    2010-- $375,413 -0.2%
    2009-- $376,306 +2%
    2008-- $368,928 +2%
    2007-- $361,695 +2%
    2006-- $354,604
    2005-- $354,604 +4%
    2004-- $340,837 +1.9%
    2003-- $334,592 +2%
    2002-- $328,032
    Find assessor info on the county website

    Neighborhood: 91390

    Nearby schools

    GreatSchools rating
    Get a cash offer in 3 minutes
    Find out how much your home could sell for in as little as 3 minutes with a no-obligation cash offer.
    Estimated market value
    $883,800
    Get a cash offer in 3 minutes
    Find out how much your home could sell for in as little as 3 minutes with a no-obligation cash offer.
    Estimated market value
    $883,800