NO HOA, LOW TAXES, and PAID OFF SOLAR! If you’re looking for space, luxury, and location, this stunning POOL HOME in Menifee truly has it all! With approximately 3,794 sq. ft. of living space on a nearly 9,600 sq. ft. lot, this 5-bedroom, 4-bathroom home includes a main floor junior suite with a 3-car garage. Inside, you'll love the beautifully appointed layout featuring a formal dining room, an expansive gourmet kitchen with a center island, stainless steel appliances, GE Profile trash compactor & dishwasher, and a walk-in pantry, all open to the family room—perfect for entertaining. Throughout the main level, you'll find plantation shutters, crown molding, 5" baseboards, and professionally tinted sun-facing windows for added energy efficiency. Upstairs features a spacious loft, upstairs laundry room, and generously sized bedrooms. The primary suite offers comfort and luxury, while the whole house fan, dual-zone A/C, and ceiling fans throughout ensure year-round comfort. Additional upgrades include an Instahot water system with integrated reverse osmosis, and a 4-camera security system with two-way video doorbell for added peace of mind. Step outside to your private backyard oasis with Alumawood patio cover and ceiling fans, a sparkling pool and spa, and a natural gas fire pit with stunning fire glass—perfect for enjoying warm Menifee evenings with friends and family. Located just minutes from Menifee Countryside Marketplace, Menifee Town Center, and the popular Mount San Jacinto College campus, you'll find shopping, dining, and entertainment at your fingertips. Plus, you're a short drive to Temecula Wine Country, Diamond Valley Lake, and local golf courses, giving you plenty to explore on the weekends. This home is better than new—upgraded, energy-efficient, and move-in ready! Don’t miss your chance to own one of Menifee’s best homes. Schedule your private showing today!
Sold for $850,000
Listed by: eXp Realty of California, Inc. • Blake Cory • Contact: 888-832-7179
Bought with: Team Forss Realty Group
$850,000
28646 Mahogany Trail Way, Menifee, CA 92584
5beds
3,795sqft
Single Family Residence
Built in 2015
9,583 Square Feet Lot
$861,000 Zestimate®
$224/sqft
$4,855 Estimated rent
Home value
$861,000
$784,000 - $947,000
$4,855/mo
Zestimate® history
Owner options
List your home for rent
$4,855/mo
Rent Zestimate®
Find your next renter with Zillow Rental Manager. Plus, with online applications, you can quickly screen prospective tenants – for free.
$4,855/mo
Rent Zestimate®
Refinance and save
$5,398/mo
Est. payment
Refinancing to a lower rate could help reduce your monthly payments and save thousands over the life of the loan.
$5,398/mo
Est. payment
Explore your selling options
Work with a Zillow partner agent
Leverage their expertise and Zillow's premium Showcase listings to get your home seen by more buyers.
Get startedList with your own agent
Get your home in front of millions of buyers by listing it on Zillow.
Learn how to do itSell it yourself
Take full control of how buyers see your home on Zillow by listing For Sale by Owner (FSBO).
List your homeWhat's special
Sparkling pool and spaSpacious loftPool homeCenter islandExpansive gourmet kitchenUpstairs laundry roomPrimary suite
Zillow last checked:
Listing updated:
Listed by:
Blake Cory DRE #01781649 951-216-3319,
eXp Realty of California, Inc.,
Joe Rodriguez DRE #01405644 951-757-2386,
eXp Realty of California, Inc.
Bought with:
Goran Forss, DRE #01711806
Team Forss Realty Group
Jennifer Bloch, DRE #02246141
Team Forss Realty Group
Source: CRMLS,MLS#: SW25175805 Originating MLS: California Regional MLS
Originating MLS: California Regional MLSFacts & features
Interior
Bedrooms & bathrooms
- Bedrooms: 5
- Bathrooms: 4
- Full bathrooms: 3
- 1/2 bathrooms: 1
- Main level bathrooms: 1
- Main level bedrooms: 1
Rooms
- Room types: Bathroom, Family Room, Kitchen, Primary Bedroom, Other, Pantry
Primary bedroom
- Features: Multiple Primary Suites
Bathroom
- Features: Jack and Jill Bath
Other
- Features: Walk-In Closet(s)
Pantry
- Features: Walk-In Pantry
Heating
- Central
Cooling
- Central Air
Appliances
- Laundry: Inside, Laundry Room
Features
- Jack and Jill Bath, Multiple Primary Suites, Walk-In Pantry, Walk-In Closet(s)
- Has fireplace: Yes
- Fireplace features: Family Room
- Common walls with other units/homes: No Common Walls
Interior area
- Total interior livable area: 3,795 sqft
Property
Parking
- Total spaces: 3
- Parking features: Garage - Attached
- Attached garage spaces: 3
Features
- Levels: Two
- Stories: 2
- Entry location: 1
- Has private pool: Yes
- Pool features: Private
- Has spa: Yes
- Spa features: Private
- Has view: Yes
- View description: Neighborhood
Lot
- Size: 9,583 Square Feet
- Features: 0-1 Unit/Acre
Details
- Parcel number: 333690028
- Special conditions: Standard
Construction
Type & style
- Home type: SingleFamily
- Property subtype: Single Family Residence
Condition
- New construction: No
- Year built: 2015
Utilities & green energy
- Sewer: Public Sewer
- Water: Public
Community & HOA
Community
- Features: Street Lights, Suburban, Sidewalks
Location
- Region: Menifee
Financial & listing details
- Price per square foot: $224/sqft
- Tax assessed value: $596,034
- Date on market: 8/7/2025
- Cumulative days on market: 38 days
- Listing terms: Cash,Conventional,1031 Exchange,FHA,VA Loan
Price history
| Date | Event | Price |
|---|---|---|
| 10/10/2025 | Sold | $850,000-2.3%$224/sqft |
Source:  CRMLS #SW25175805 Report a problem CRMLS #SW25175805 Report a problem | ||
| 9/20/2025 | Pending sale | $869,999$229/sqft |
Source: CRMLS #SW25175805 Report a problem | ||
| 8/16/2025 | Price change | $869,999-3.3%$229/sqft |
Source: CRMLS #SW25175805 Report a problem | ||
| 8/14/2025 | Price change | $899,9900%$237/sqft |
Source: CRMLS #SW25175805 Report a problem | ||
| 8/7/2025 | Listed for sale | $899,999+65.1%$237/sqft |
Source: CRMLS #SW25175805 Report a problem | ||
| 2/8/2024 | Listing removed | -- |
Source: Zillow Rentals Report a problem | ||
| 1/11/2024 | Listed for rent | $4,500$1/sqft |
Source: Zillow Rentals Report a problem | ||
| 10/25/2019 | Sold | $545,000-0.7%$144/sqft |
Source:  CRMLS #SW19211561 Report a problem CRMLS #SW19211561 Report a problem | ||
| 9/17/2019 | Pending sale | $549,000$145/sqft |
Source: CENTURY 21 Preferred #SW19211561 Report a problem | ||
| 9/4/2019 | Listed for sale | $549,000+22%$145/sqft |
Source: Century 21 Preferred #SW19211561 Report a problem | ||
| 9/28/2015 | Sold | $450,000$119/sqft |
Source: Public Record Report a problem | ||
Public tax history
| Year | Property taxes | Tax assessment |
|---|---|---|
| 2025 | -- | $596,034 +2% |
| 2024 | $8,415 +0.5% | $584,348 +2% |
| 2023 | $8,374 +1.4% | $572,891 +2% |
| 2022 | $8,256 +2.1% | $561,658 +2% |
| 2021 | $8,087 +1.4% | $550,646 +1% |
| 2020 | $7,977 | $545,000 +3.9% |
| 2019 | -- | $524,331 +2% |
| 2018 | $7,338 +8.9% | $514,051 +12% |
| 2017 | $6,739 | $459,000 +2% |
| 2016 | $6,739 +226.8% | $450,000 +1457.3% |
| 2015 | $2,062 +544.3% | $28,897 +2% |
| 2014 | $320 | $28,332 |
Find assessor info on the county website
Neighborhood: 92584
Nearby homes
- $715,5003 bd3 ba2.7k sqft28668 Mahogany Trail Way, Menifee, CA 92584Off Market
- $765,0005 bd4 ba3.5k sqft28624 Mahogany Trail Way, Menifee, CA 92584Sold
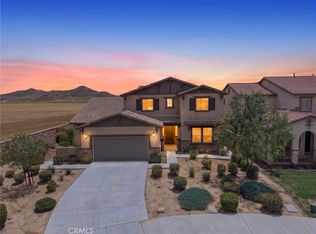
- $694,1004 bd3 ba2.7k sqft28758 Almondwood Ct, Menifee, CA 92584Off Market
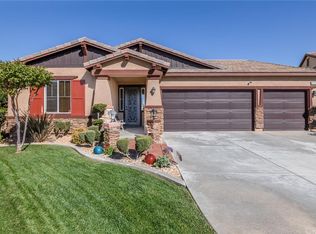
- $890,0005 bd4 ba3.5k sqft28690 Mahogany Trail Way, Menifee, CA 92584Sold

- $839,8005 bd3 ba3.7k sqft28629 Mahogany Trail Way, Menifee, CA 92584Off Market
- $757,5005 bd4 ba3.5k sqft28651 Mahogany Trail Way, Menifee, CA 92584Off Market
- $696,9005 bd3 ba3.1k sqft28763 Almondwood Ct, Menifee, CA 92584Off Market
- $676,0004 bd3 ba2.9k sqft28673 Mahogany Trail Way, Menifee, CA 92584Off Market
Nearby schools
GreatSchools rating
- 7/10Mesa View Elementary SchoolGrades: K-5Distance: 1.4 mi
- 3/10Ethan A Chase Middle SchoolGrades: 6-8Distance: 0.5 mi
Get a cash offer in 3 minutes
Find out how much your home could sell for in as little as 3 minutes with a no-obligation cash offer.
Estimated market value
$861,000
Get a cash offer in 3 minutes
Find out how much your home could sell for in as little as 3 minutes with a no-obligation cash offer.
Estimated market value
$861,000
- California
- Riverside County
- Menifee
- 92584
- 28646 Mahogany Trail Way
Nearby cities
Nearby neighborhoods
Nearby zip codes
Other Menifee Topics
