Welcome to 28690 Mahogany Trail Way, a spacious and functional single-family pool residence with NextGen dwelling! NO HOA and PAID OFF, FULLY OWNED SOLAR WITH TWO TELSA BACKUP BATTERIES! This home has it all! Located in the growing and desirable Menifee community and built in 2015, this impressive two-story home offers approximately 3,518 square feet of living space on a generously sized pool lot. With its expansive interior, thoughtful layout and upgrades throughout, this home is well-suited for both everyday living and larger combined households. Featuring 5 bedrooms and 4 bathrooms, this property provides ample space for comfortable living, entertaining, and accommodating guests. The open layout is complemented by modern amenities, including dual central air conditioning, EV charging station with 2 backup batteries and a cozy fireplace, creating both functionality and comfort throughout the home. The spacious and private NextGen unit has an entrance coat closet, kitchenette, laundry room for washer and dryer, larger sized bedroom, closet and bathroom. Additionally, the NextGen dwelling has a walled and separate gated front yard of its own that is professionally landscaped! The property features an attached tandem garage with abundant space and plenty of overhead storage. Wood shutters, granite countertops, engineered hardwood, tile and carpet flooring and ceiling fans elevate every room. Keep cool in the summer under the patio covering with fans and in your saltwater pebble tech pool and spa! Splash around and enjoy the tanning ledge, slide, grotto, waterfall, color changing lights, and four side fountain spouts. The built-in floor cleaning system helps you keep your pool sparking clean! Additional solar heating for the pool also keeps costs down allowing enjoyment year round. A gardener's delight! The backyard is filled with gardening spaces and fruit trees including lemon, Mexican lime and a grafted citrus with 5 different oranges as well as a 3 year old established strawberry patch! Your front yard is drought tolerant and professionally landscaped, keeping it low maintenance. Situated within a growing Riverside County neighborhood, the home benefits from proximity to local schools, parks, shopping centers, and commuter routes—making it an ideal location for those seeking a balance of hometown comfort and convenience. Book your private tour before it's too late!
Sold for $890,000
Listed by: Century 21 Masters • Jaime Perez • Contact: 888-862-1194
Bought with: EXP REALTY OF CALIFORNIA INC
$890,000
28690 Mahogany Trail Way, Menifee, CA 92584
5beds
3,518sqft
Single Family Residence
Built in 2015
0.29 Acres Lot
$899,700 Zestimate®
$253/sqft
$4,811 Estimated rent
Home value
$899,700
$855,000 - $945,000
$4,811/mo
Zestimate® history
Owner options
List your home for rent
$4,811/mo
Rent Zestimate®
Find your next renter with Zillow Rental Manager. Plus, with online applications, you can quickly screen prospective tenants – for free.
$4,811/mo
Rent Zestimate®
Refinance and save
$5,668/mo
Est. payment
Refinancing to a lower rate could help reduce your monthly payments and save thousands over the life of the loan.
$5,668/mo
Est. payment
Explore your selling options
Work with a Zillow partner agent
Leverage their expertise and Zillow's premium Showcase listings to get your home seen by more buyers.
Get startedList with your own agent
Get your home in front of millions of buyers by listing it on Zillow.
Learn how to do itSell it yourself
Take full control of how buyers see your home on Zillow by listing For Sale by Owner (FSBO).
List your homeWhat's special
Cozy fireplaceImpressive two-story homeGenerously sized pool lotOpen layoutExpansive interiorGranite countertopsWood shutters
Zillow last checked:
Listing updated:
Listed by:
Jaime Perez DRE #01906540 951-764-4090,
Century 21 Masters
Bought with:
CHEREE MOORE-ZARTY, DRE #02254774
EXP REALTY OF CALIFORNIA INC
Source: CRMLS,MLS#: SW26109462 Originating MLS: California Regional MLS
Originating MLS: California Regional MLSFacts & features
Interior
Bedrooms & bathrooms
- Bedrooms: 5
- Bathrooms: 4
- Full bathrooms: 4
- Main level bathrooms: 2
- Main level bedrooms: 2
Rooms
- Room types: Bedroom, Entry/Foyer, Family Room, Kitchen, Laundry, Loft, Living Room, Primary Bathroom, Primary Bedroom, Other, Pantry, Dining Room
Primary bedroom
- Features: Primary Suite
Primary bedroom
- Features: Main Level Primary
Bedroom
- Features: Bedroom on Main Level
Bathroom
- Features: Bathroom Exhaust Fan, Bathtub, Closet, Dual Sinks, Full Bath on Main Level, Linen Closet, Soaking Tub, Separate Shower, Tub Shower, Walk-In Shower
Kitchen
- Features: Granite Counters, Kitchen Island, Kitchen/Family Room Combo, Walk-In Pantry
Pantry
- Features: Walk-In Pantry
Heating
- Central, Fireplace(s)
Cooling
- Central Air, Dual
Appliances
- Included: Built-In Range, Dishwasher, Electric Oven, Disposal, Gas Range, Microwave
- Laundry: Washer Hookup, Gas Dryer Hookup, Inside, Laundry Room, Upper Level
Features
- Breakfast Bar, Ceiling Fan(s), Separate/Formal Dining Room, Eat-in Kitchen, Granite Counters, In-Law Floorplan, Pantry, Recessed Lighting, Bedroom on Main Level, Loft, Main Level Primary, Primary Suite, Walk-In Pantry, Walk-In Closet(s)
- Flooring: Carpet, Tile
- Doors: Sliding Doors
- Windows: Double Pane Windows, Plantation Shutters, Screens
- Has fireplace: Yes
- Fireplace features: Family Room
- Common walls with other units/homes: No Common Walls
Interior area
- Total interior livable area: 3,518 sqft
Property
Parking
- Total spaces: 5
- Parking features: Concrete, Door-Single, Driveway, Garage Faces Front, Garage, Paved, Tandem
- Attached garage spaces: 3
- Uncovered spaces: 2
Features
- Levels: Two
- Stories: 2
- Entry location: Front
- Patio & porch: Concrete, Front Porch, Patio
- Exterior features: Rain Gutters
- Has private pool: Yes
- Pool features: In Ground, Private, Waterfall
- Has spa: Yes
- Spa features: In Ground, Private
- Fencing: Block,Good Condition,Vinyl
- Has view: Yes
- View description: Mountain(s), Neighborhood, Peek-A-Boo
Lot
- Size: 0.29 Acres
- Features: Back Yard, Drip Irrigation/Bubblers, Front Yard, Garden, Sprinklers In Rear, Sprinklers In Front, Landscaped, Sprinklers Timer, Yard
Details
- Additional structures: Shed(s)
- Parcel number: 333690030
- Special conditions: Standard,Trust
Construction
Type & style
- Home type: SingleFamily
- Property subtype: Single Family Residence
Materials
- Roof: Tile
Condition
- Repairs Cosmetic,Turnkey
- New construction: No
- Year built: 2015
Utilities & green energy
- Sewer: Public Sewer
- Water: Public
- Utilities for property: Electricity Connected, Natural Gas Connected, Sewer Connected, Water Connected
Community & HOA
Community
- Features: Curbs, Gutter(s), Street Lights, Sidewalks
- Security: Security System, Closed Circuit Camera(s), Carbon Monoxide Detector(s), Smoke Detector(s), Security Lights
Location
- Region: Menifee
Financial & listing details
- Price per square foot: $253/sqft
- Tax assessed value: $562,890
- Date on market: 5/22/2026
- Cumulative days on market: 10 days
- Listing terms: Cash,Cash to New Loan,Conventional,FHA,VA Loan
- Road surface type: Paved
Price history
| Date | Event | Price |
|---|---|---|
| 6/17/2026 | Sold | $890,000-1%$253/sqft |
Source:  CRMLS #SW26109462 Report a problem CRMLS #SW26109462 Report a problem | ||
| 6/3/2026 | Pending sale | $899,000$256/sqft |
Source: CRMLS #SW26109462 Report a problem | ||
| 5/22/2026 | Listed for sale | $899,000+103.4%$256/sqft |
Source: CRMLS #SW26109462 Report a problem | ||
| 10/27/2015 | Sold | $442,000$126/sqft |
Source: Public Record Report a problem | ||
Public tax history
| Year | Property taxes | Tax assessment |
|---|---|---|
| 2025 | -- | $562,890 +2% |
| 2024 | $7,989 +0.5% | $551,854 +2% |
| 2023 | $7,947 +1.5% | $541,034 +2% |
| 2022 | $7,833 +2.1% | $530,426 +2% |
| 2021 | $7,671 +1.4% | $520,026 +1% |
| 2020 | $7,566 | $514,695 +2% |
| 2019 | -- | $504,604 +2% |
| 2018 | $7,057 +6.2% | $494,711 +8.2% |
| 2017 | $6,646 | $457,266 +2% |
| 2016 | $6,646 +222.2% | $448,300 +1451.4% |
| 2015 | $2,062 +544.3% | $28,897 +2% |
| 2014 | $320 | $28,332 |
Find assessor info on the county website
Neighborhood: 92584
Nearby homes
- $715,5003 bd3 ba2.7k sqft28668 Mahogany Trail Way, Menifee, CA 92584Off Market
- $723,3004 bd3 ba2.9k sqft28712 Mahogany Trail Way, Menifee, CA 92584Off Market

- $850,0005 bd4 ba3.7k sqft28646 Mahogany Trail Way, Menifee, CA 92584Sold

- $676,0004 bd3 ba2.9k sqft28673 Mahogany Trail Way, Menifee, CA 92584Off Market
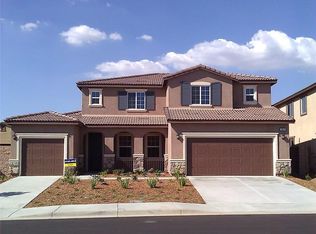
- $696,9005 bd3 ba3.1k sqft28763 Almondwood Ct, Menifee, CA 92584Off Market
- $799,3005 bd3 ba3.7k sqft28695 Mahogany Trail Way, Menifee, CA 92584Off Market
- $757,5005 bd4 ba3.5k sqft28651 Mahogany Trail Way, Menifee, CA 92584Off Market
- $790,8005 bd4 ba3.5k sqft28785 Almondwood Ct, Menifee, CA 92584Off Market
Nearby schools
GreatSchools rating
- 7/10Mesa View Elementary SchoolGrades: K-5Distance: 1.4 mi
- 3/10Ethan A Chase Middle SchoolGrades: 6-8Distance: 0.5 mi
Get a cash offer in 3 minutes
Find out how much your home could sell for in as little as 3 minutes with a no-obligation cash offer.
Estimated market value
$899,700
Get a cash offer in 3 minutes
Find out how much your home could sell for in as little as 3 minutes with a no-obligation cash offer.
Estimated market value
$899,700
- California
- Riverside County
- Menifee
- 92584
- 28690 Mahogany Trail Way
Nearby cities
Nearby neighborhoods
Nearby zip codes
Other Menifee Topics
